Sold By
- Loading...
- Photos
- Description
House in Westmorland
Calling All Offers! Deadline Closes Thursday 3pm
- 3 Beds
- 2 Baths
- 2 Cars
Deadline closes Thursday 12 November at 3pm, Ray White Ferrymead
Lower Slopes, Treetop Views & Cashmere Zone
For the property information, please go to: https://www.propertyfiles.co.nz/property/24Sedgwick
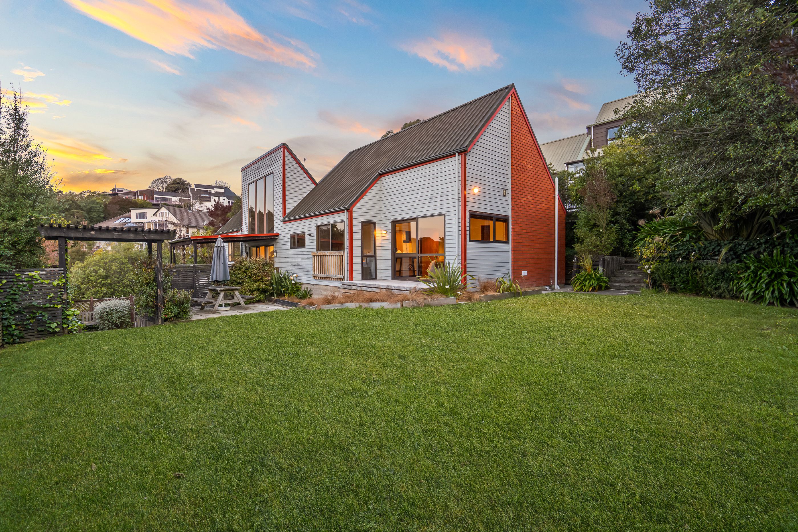
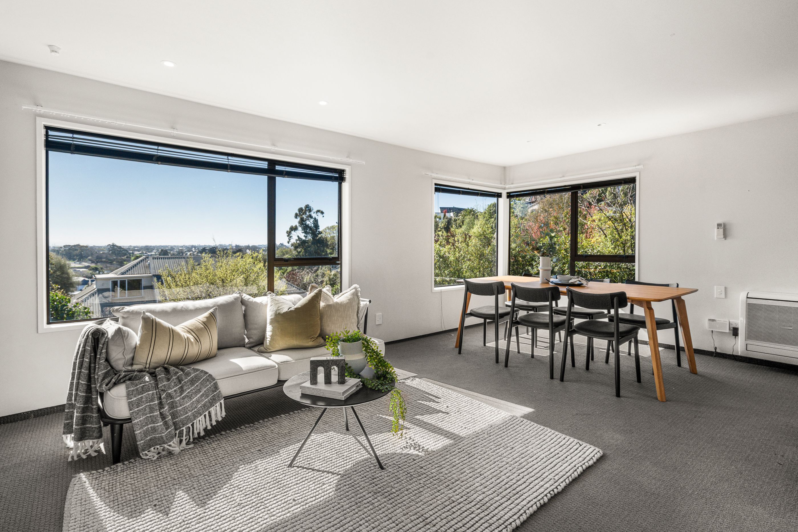
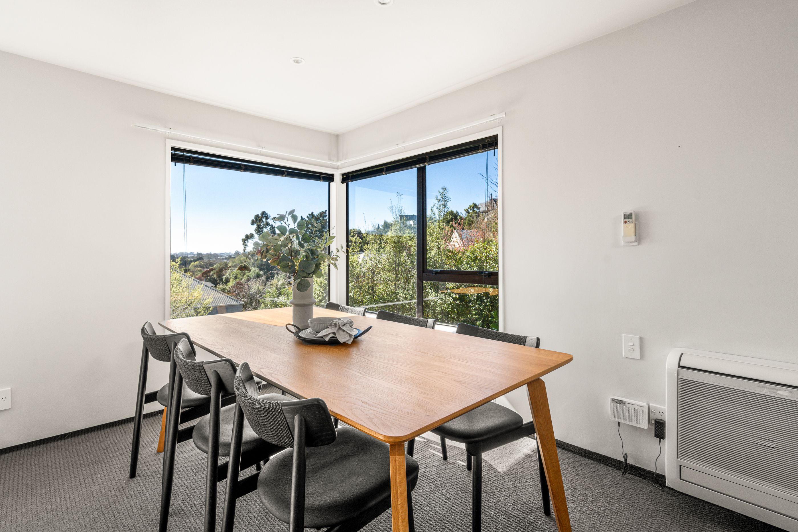
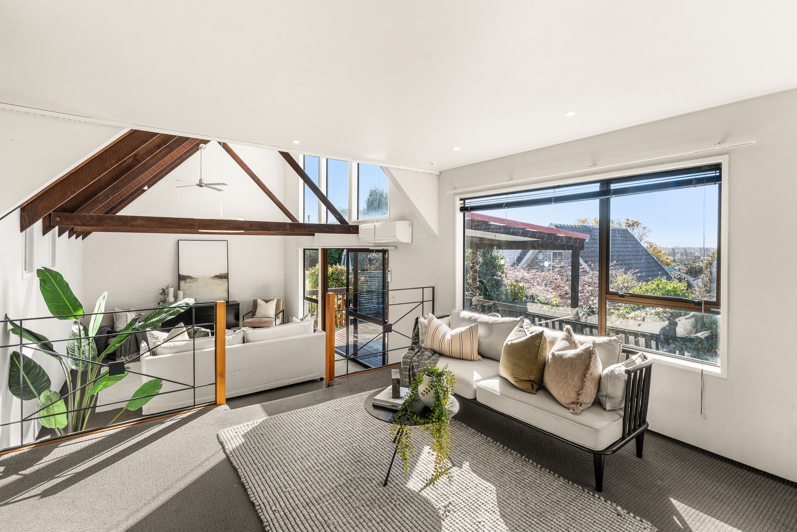
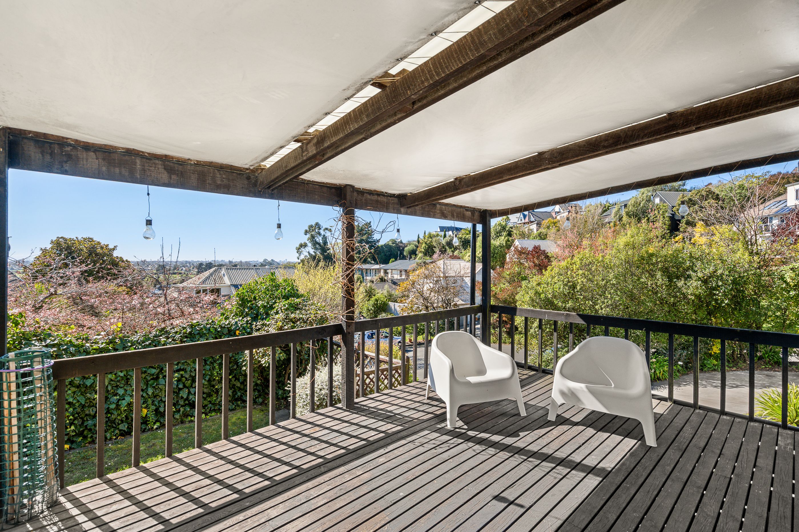
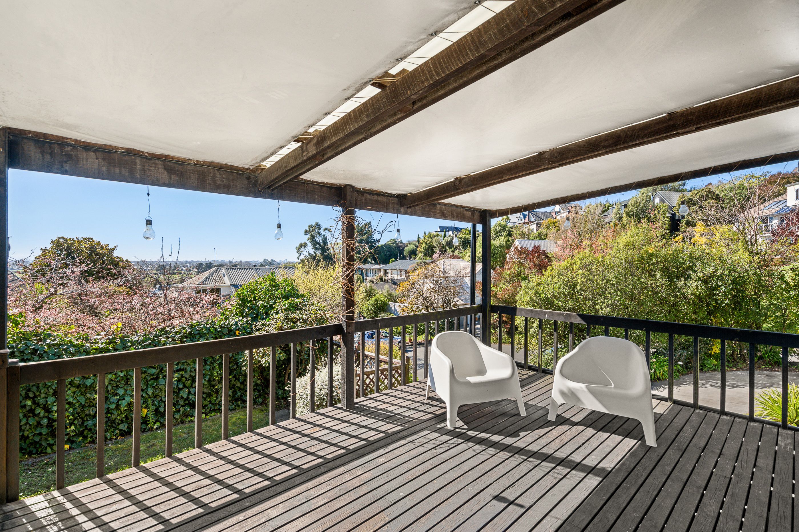
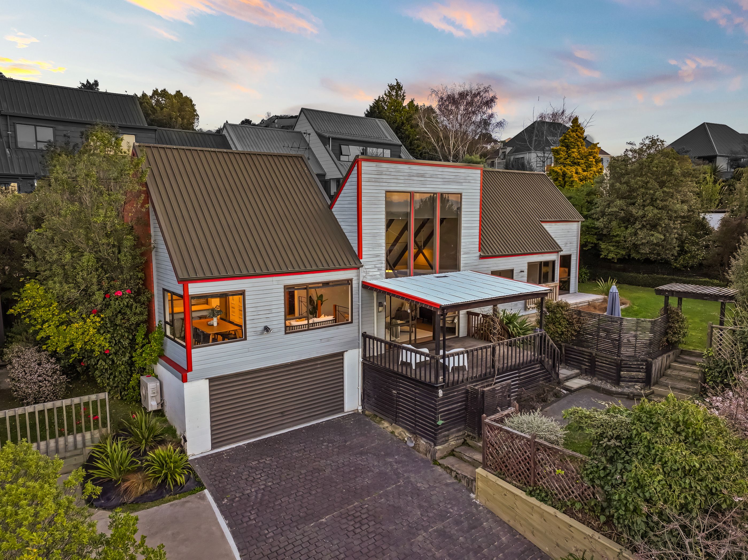
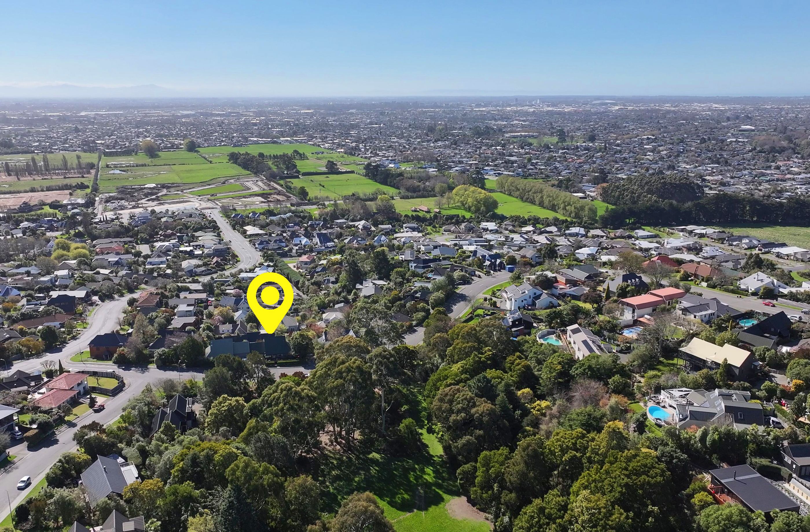
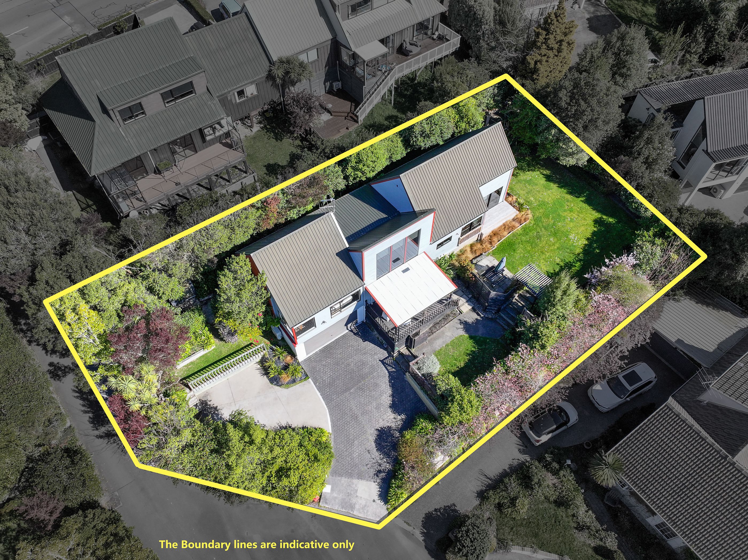
Privately tucked away down a quiet laneway on the lower slopes of Westmorland, this character-filled home captures an outlook that immediately sets it apart - elevated treetop views stretch across Christchurch to the Southern Alps, while the substantial 849sqm section provides space, privacy and room to make your own.
For families seeking an entry into the highly sought-after Cashmere High School zone, this is an opportunity with genuine appeal. Generously proportioned and rich in mid-century personality, the home combines warmth and practicality with a number of meaningful improvements already completed, while leaving scope to add further value and your own style.
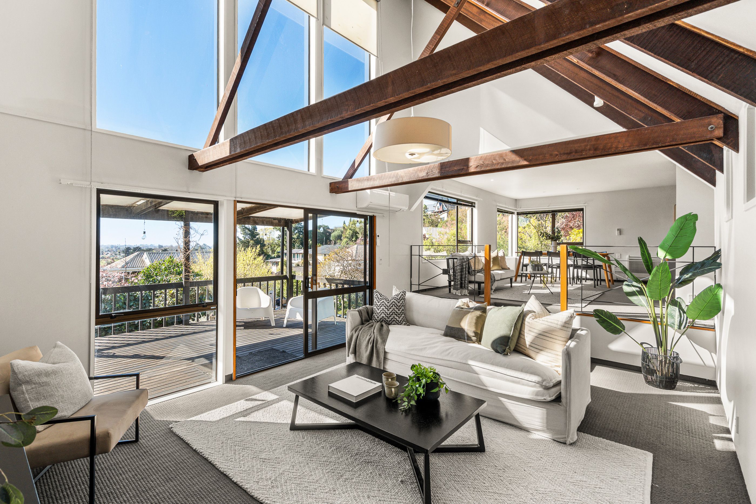
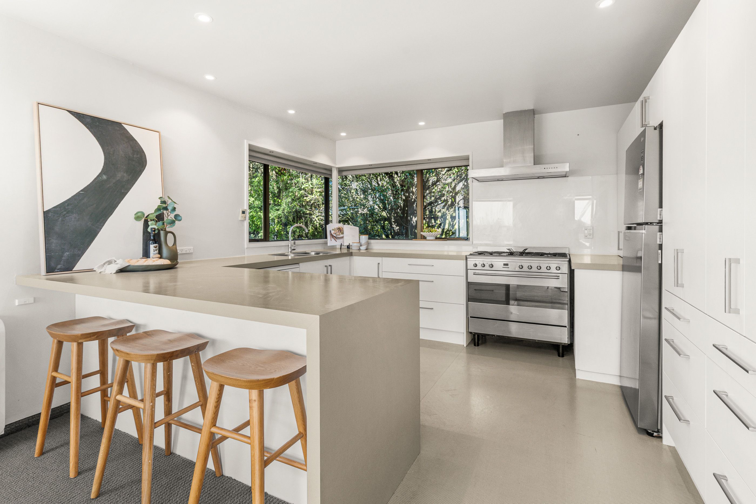
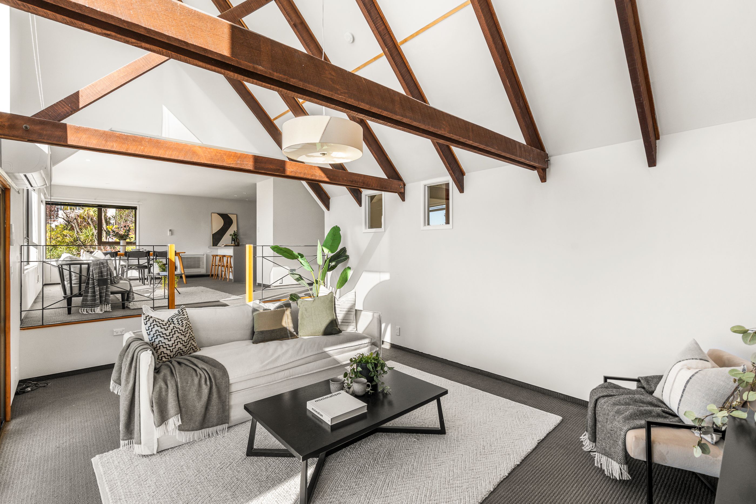
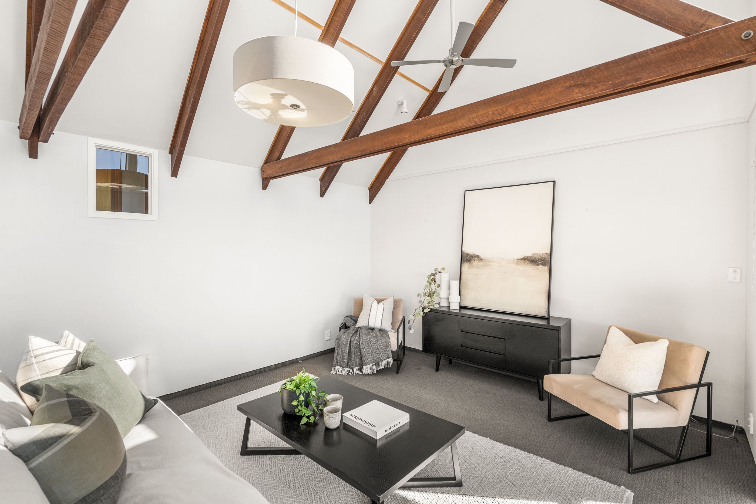
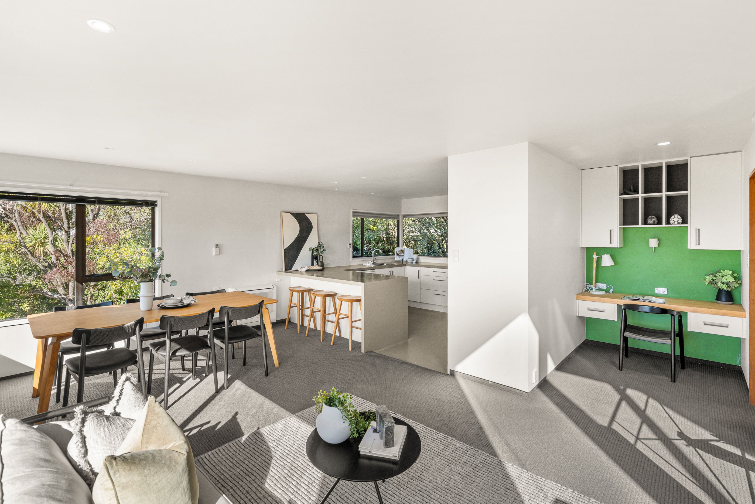
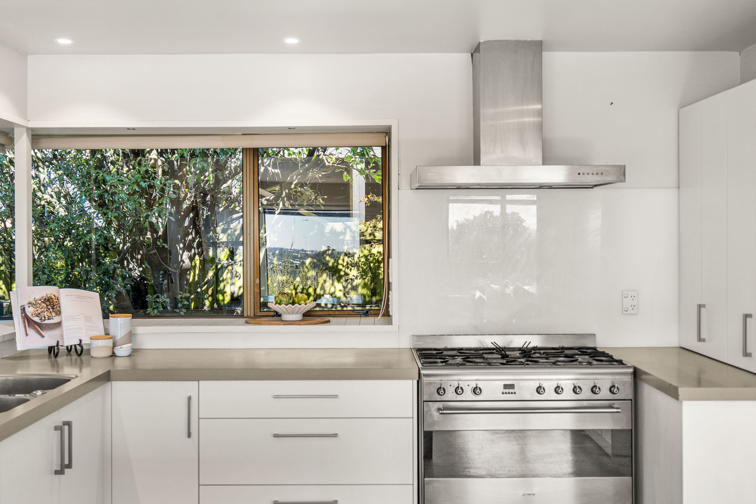
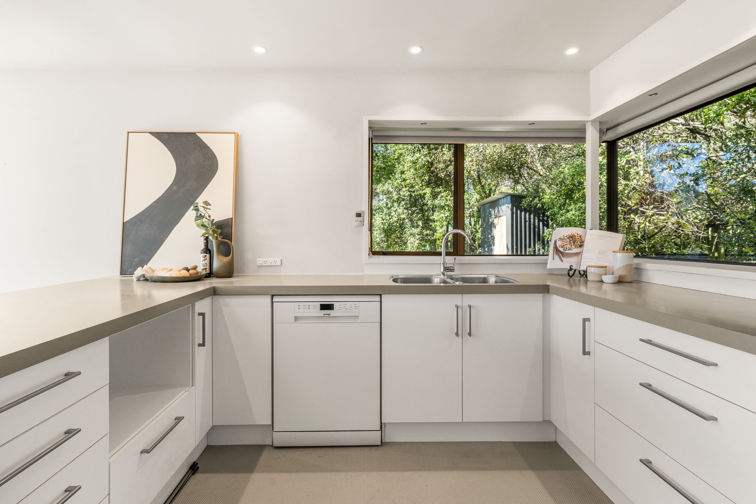
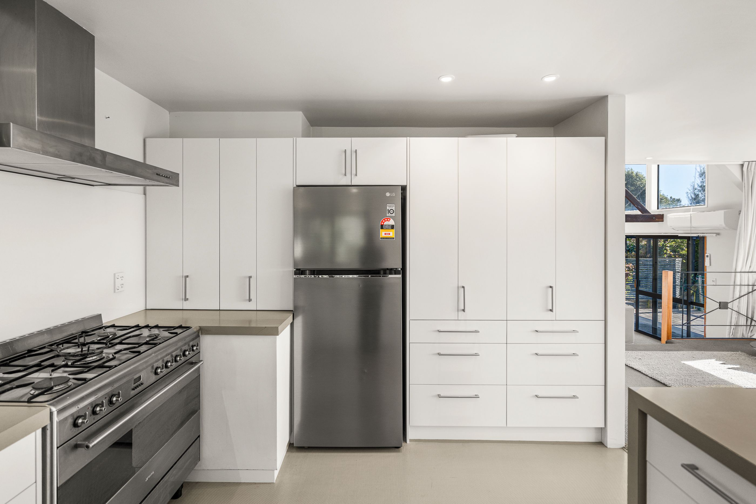
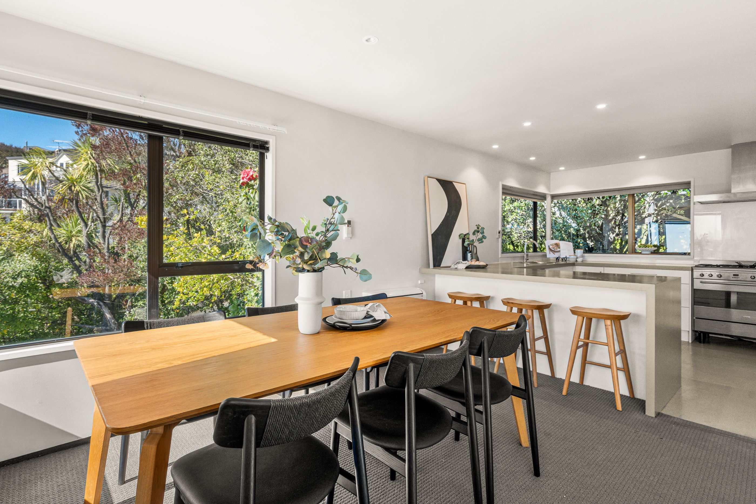
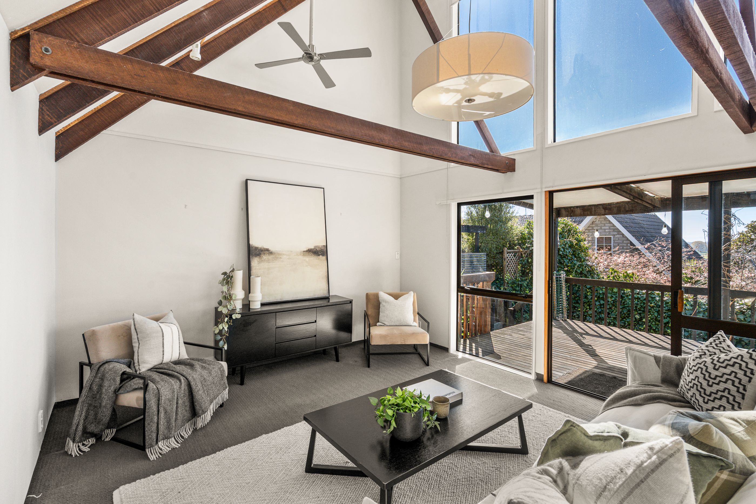
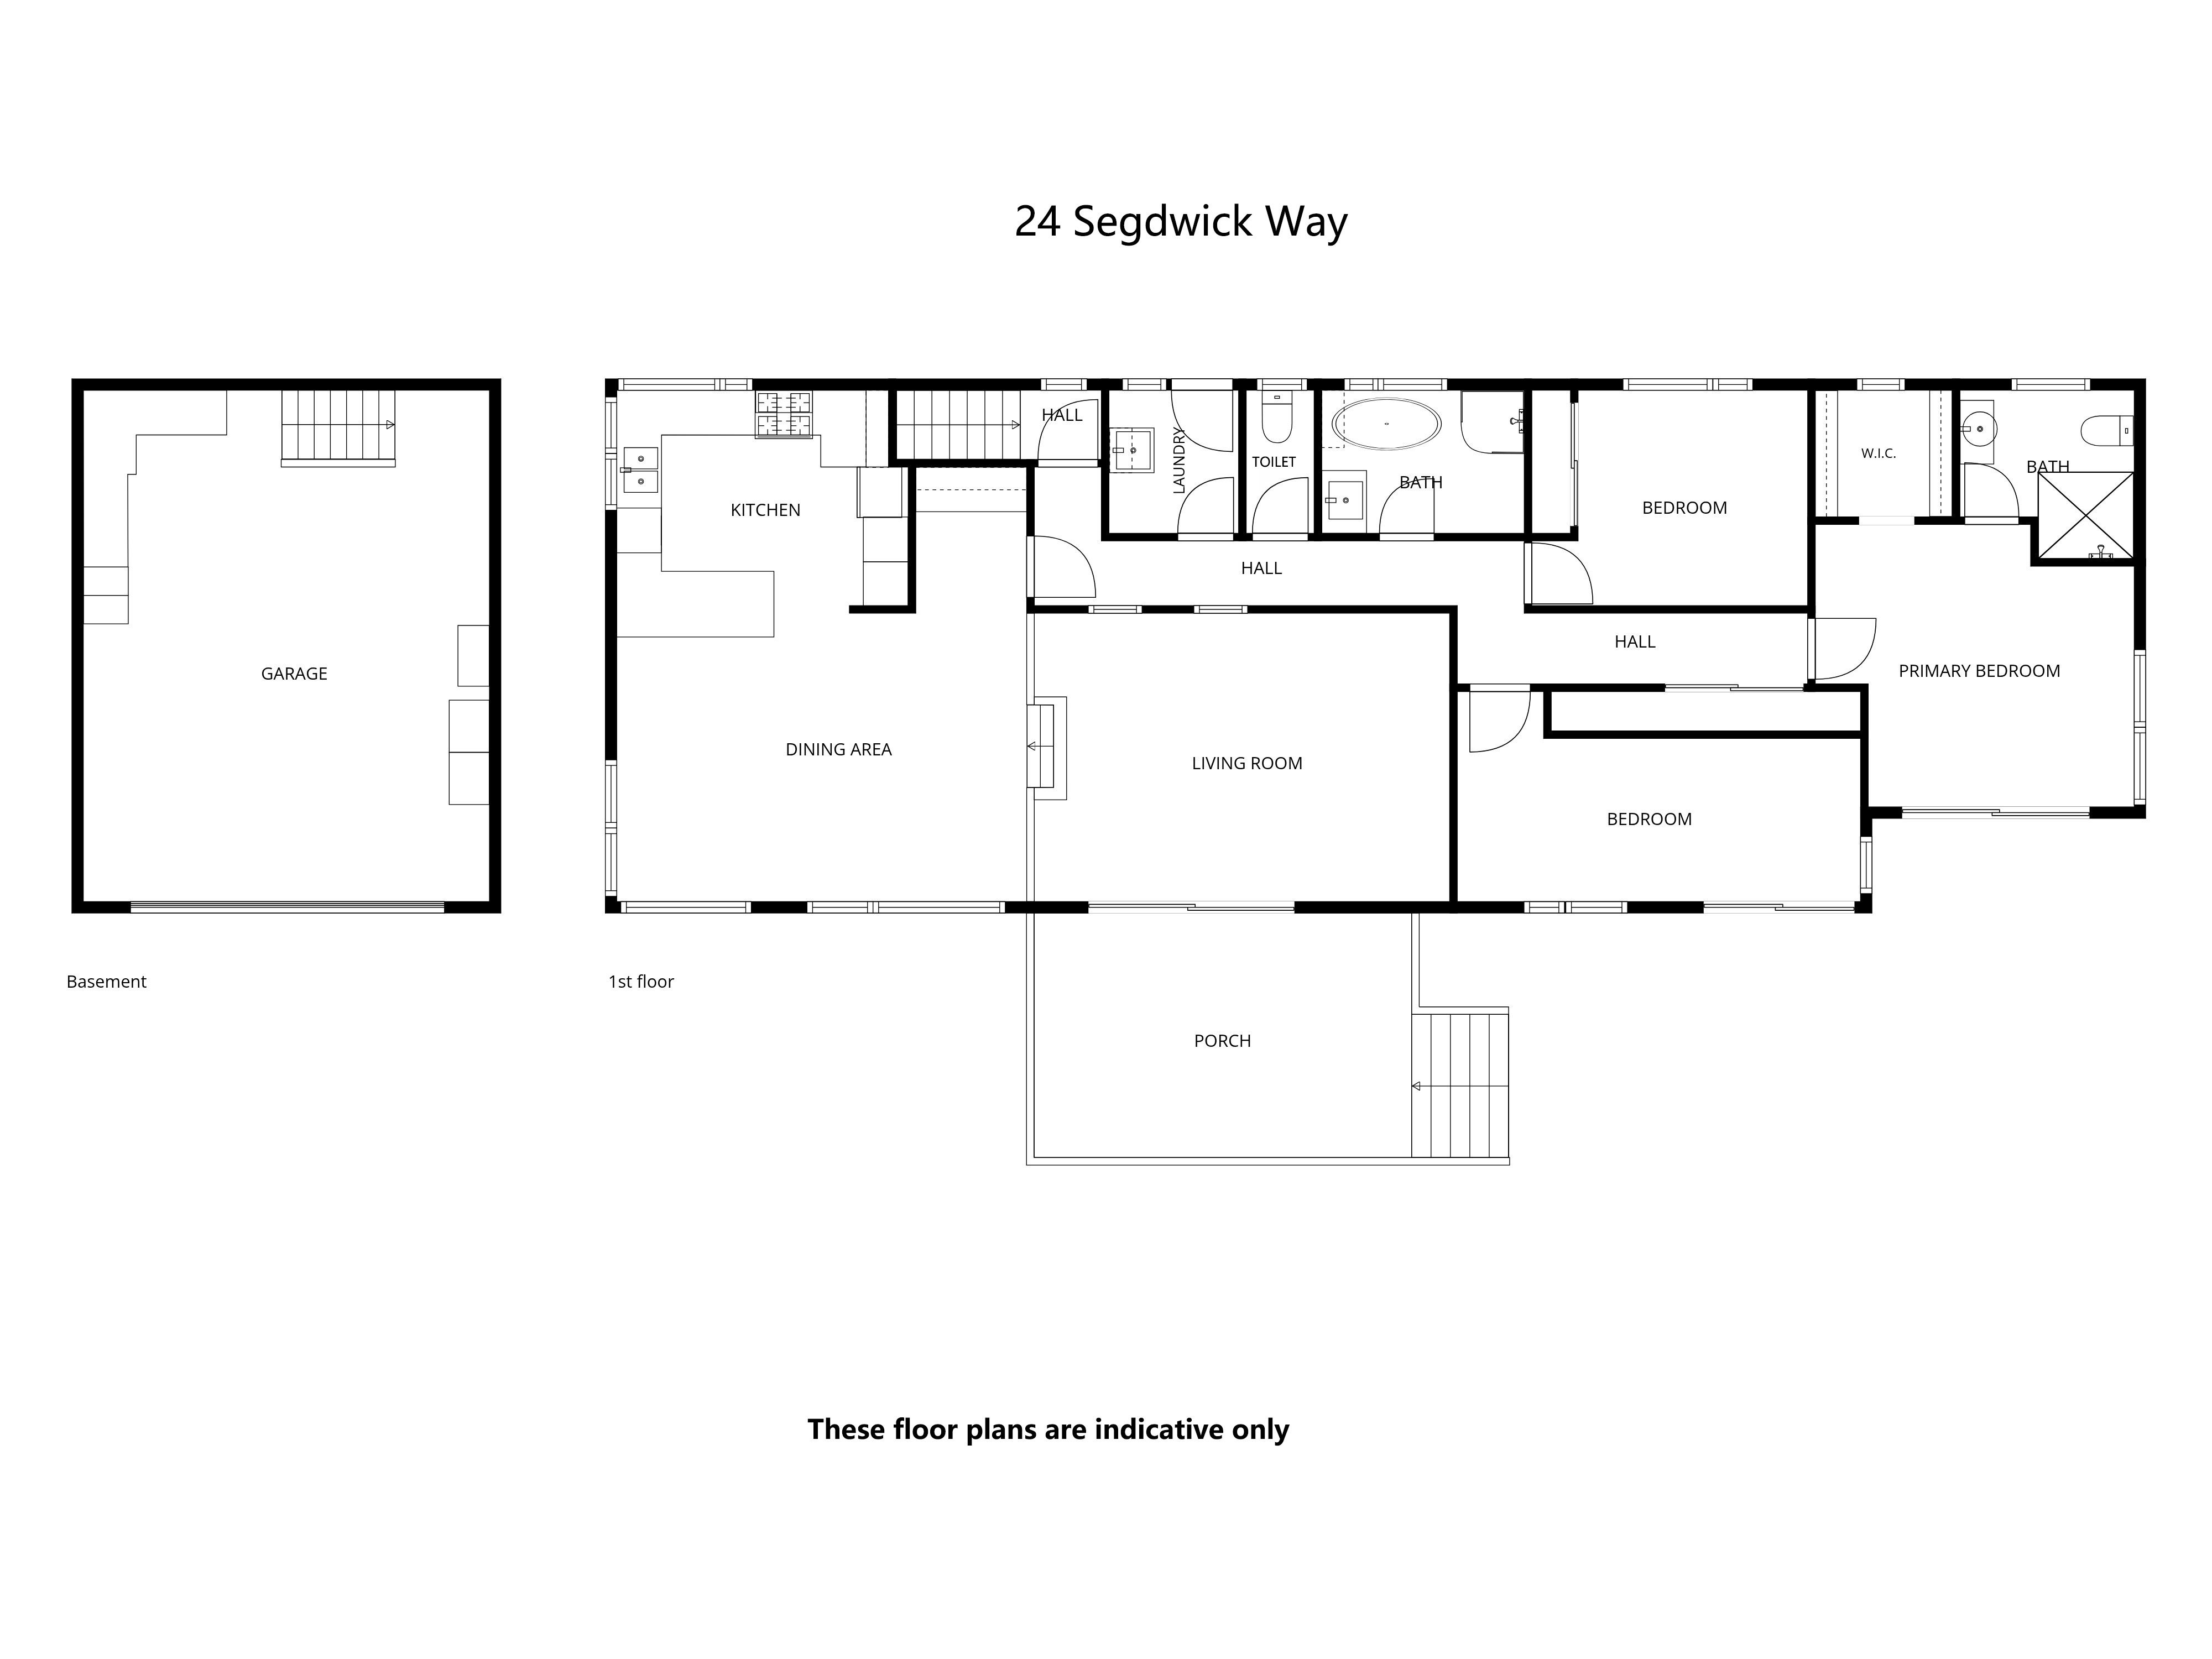
Inside, high ceilings, exposed beams and thoughtfully positioned windows create an inviting sense of character and connection to the outdoors. The open-plan kitchen and living area is designed around everyday family life, with a generous workspace, large gas hob and breakfast bar providing an easy hub for gathering, cooking and conversation. A built-in study nook adds a practical touch for homework or working from home.
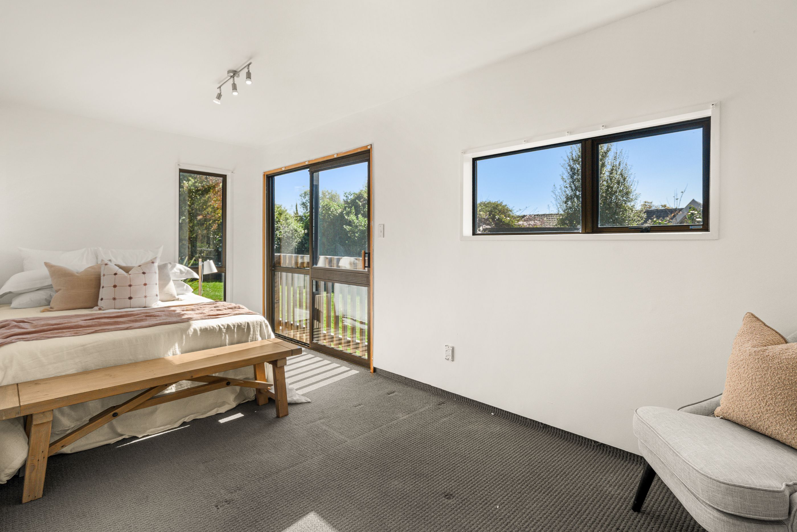
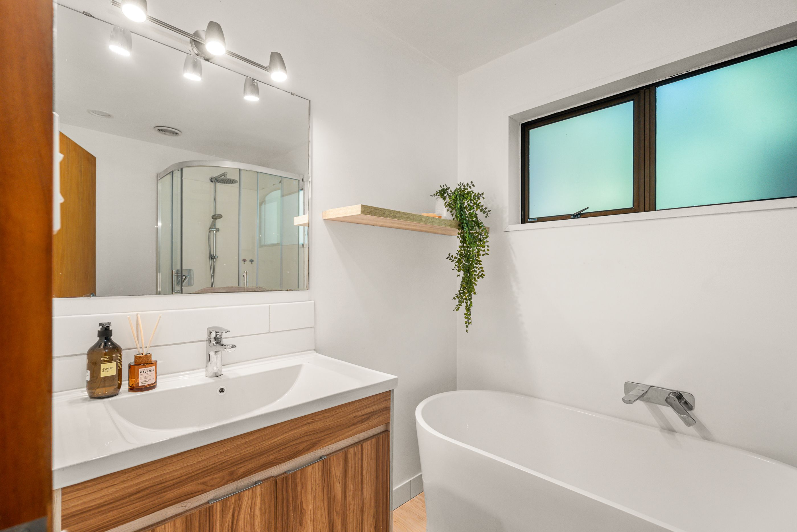
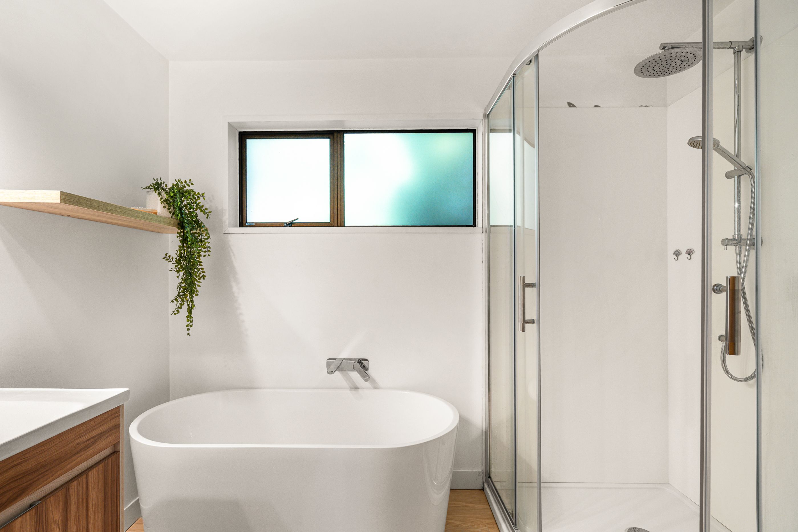
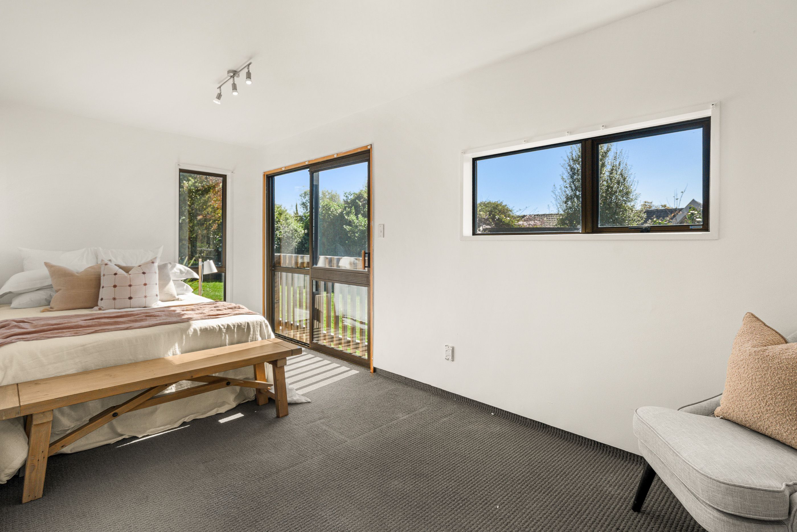
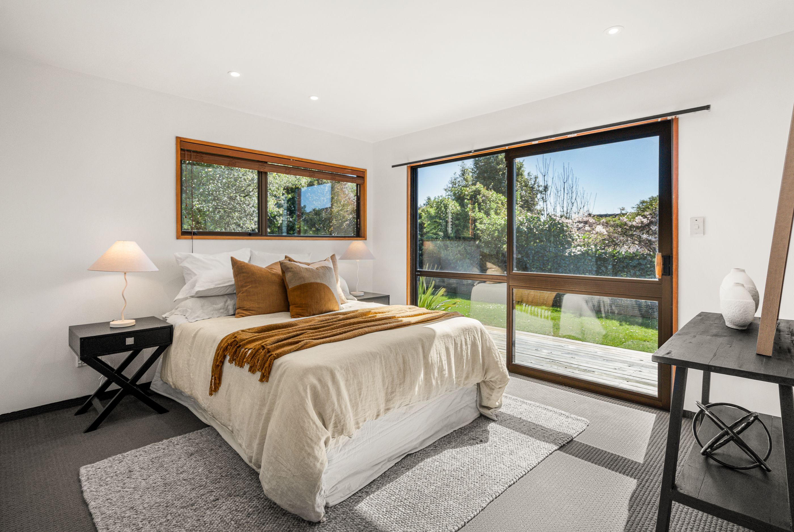
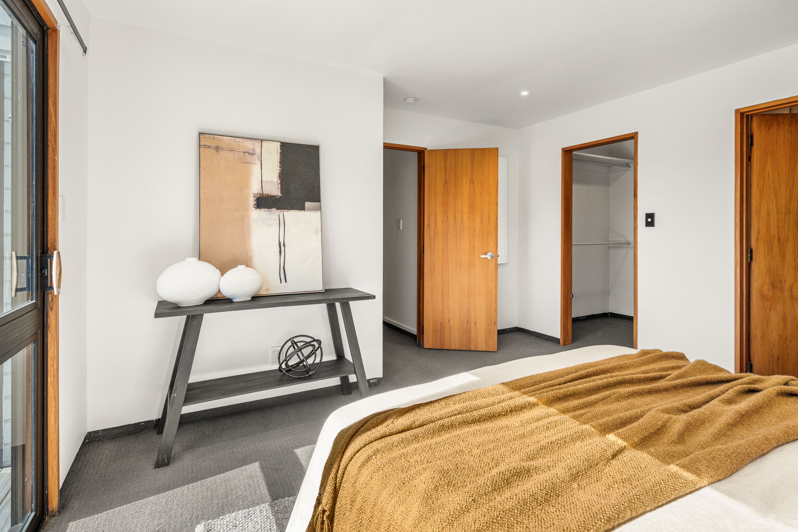
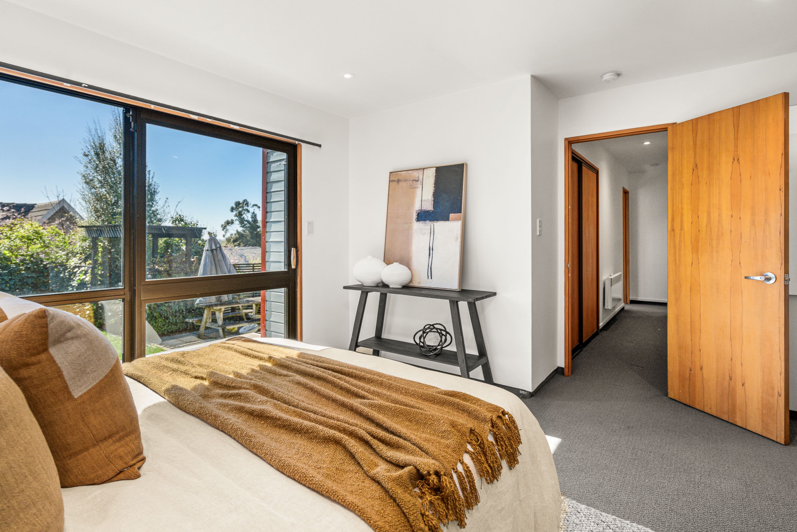
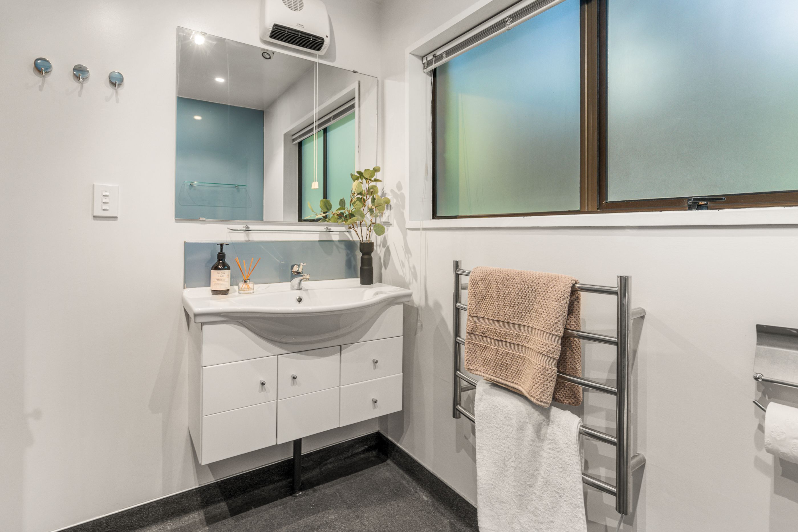
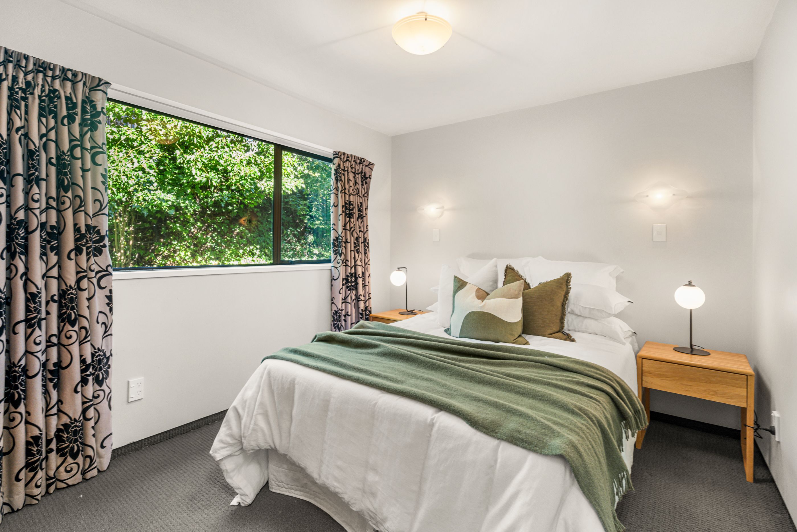
Three spacious bedrooms are complemented by two bathrooms. The main bedroom enjoys its own walk-in wardrobe, well-appointed ensuite and direct access to the deck, while the second bedroom also opens outdoors. The renovated family bathroom adds a considered contemporary touch, complete with freestanding bath and separate shower. For those looking for extra flexibility with their future plans for the property, 2024 consent documents, now expired, for an additional fourth bedroom in the attic are available in the property information.
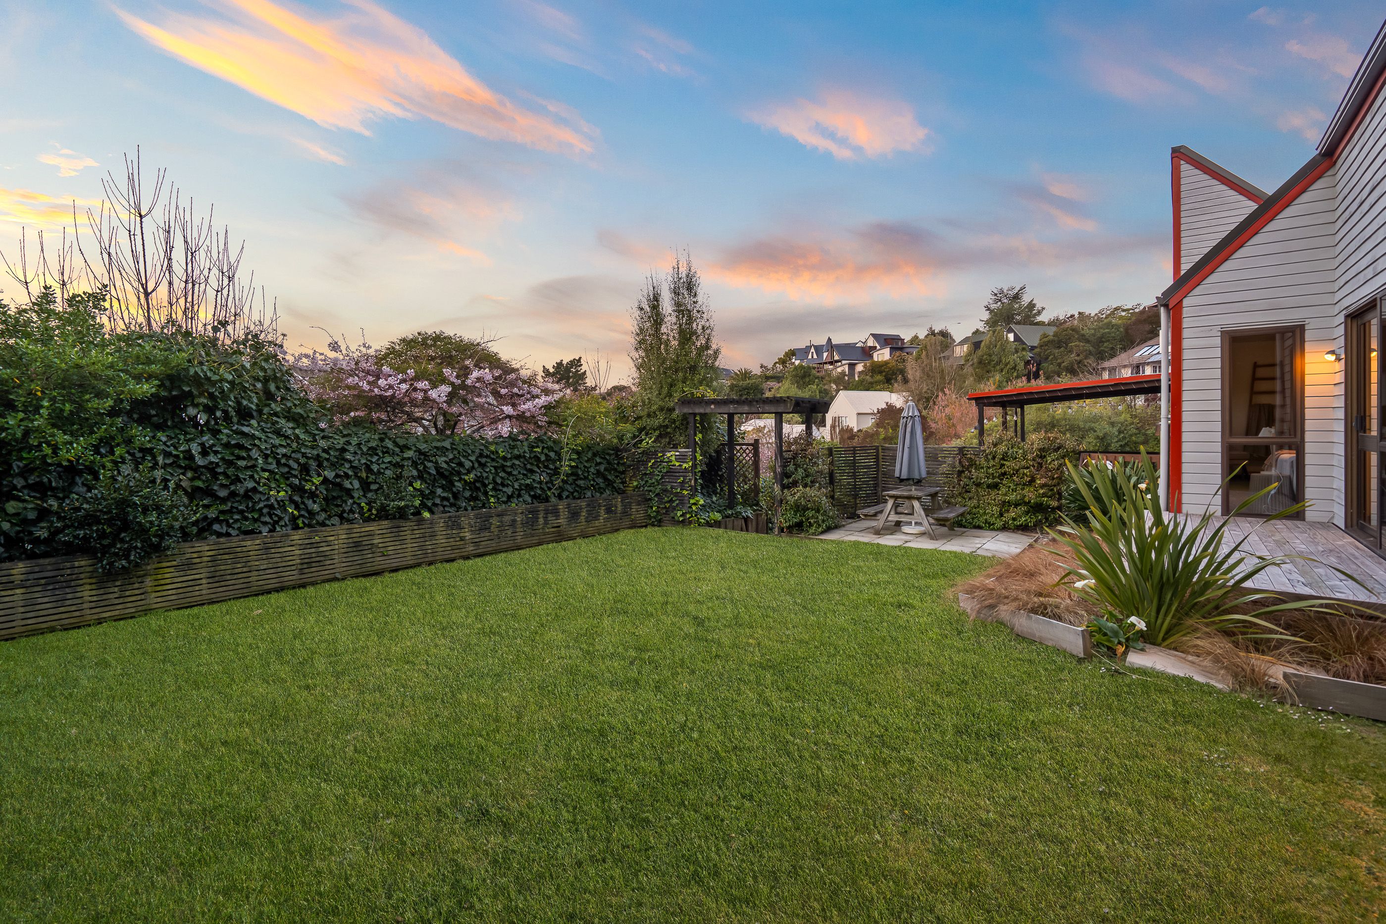
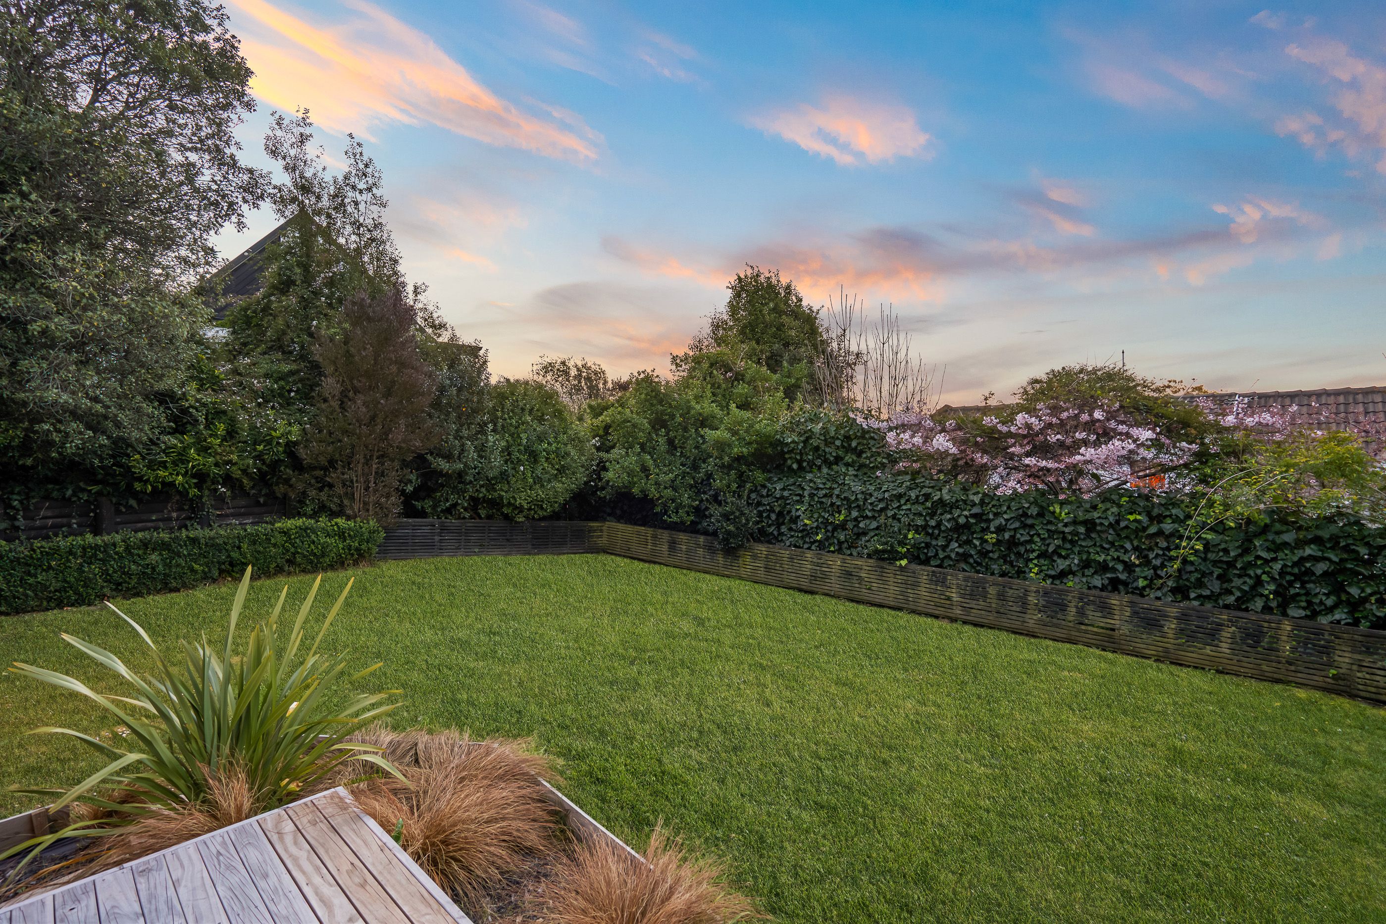
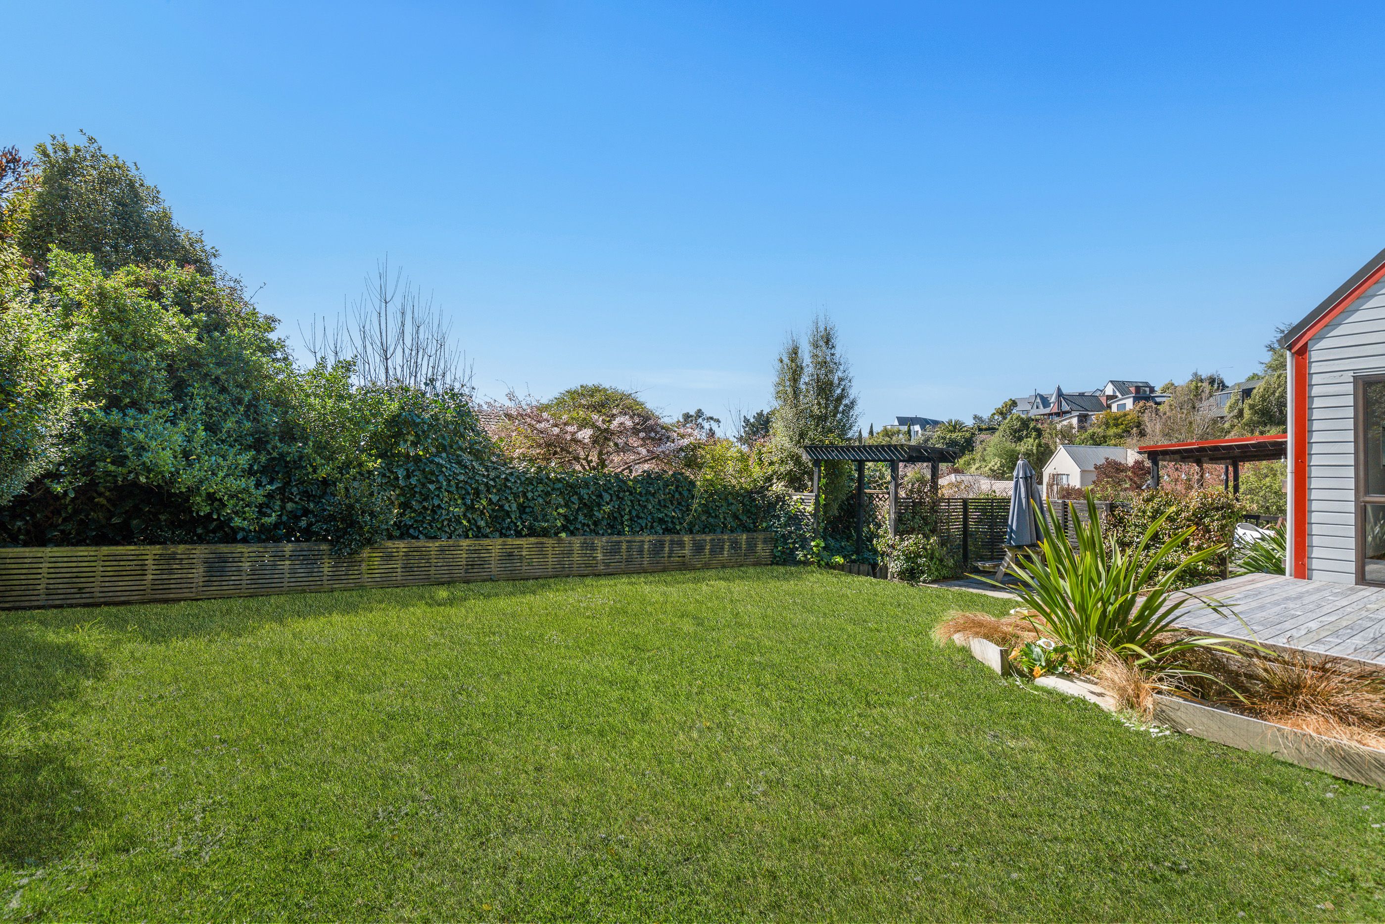
The outdoor living is equally appealing. A substantial covered deck stretches along the home, creating an inviting space for relaxed entertaining while enjoying the elevated city and alpine outlook. Below, the flat lawn offers plenty of room for children, pets and keen gardeners, framed by established planting.
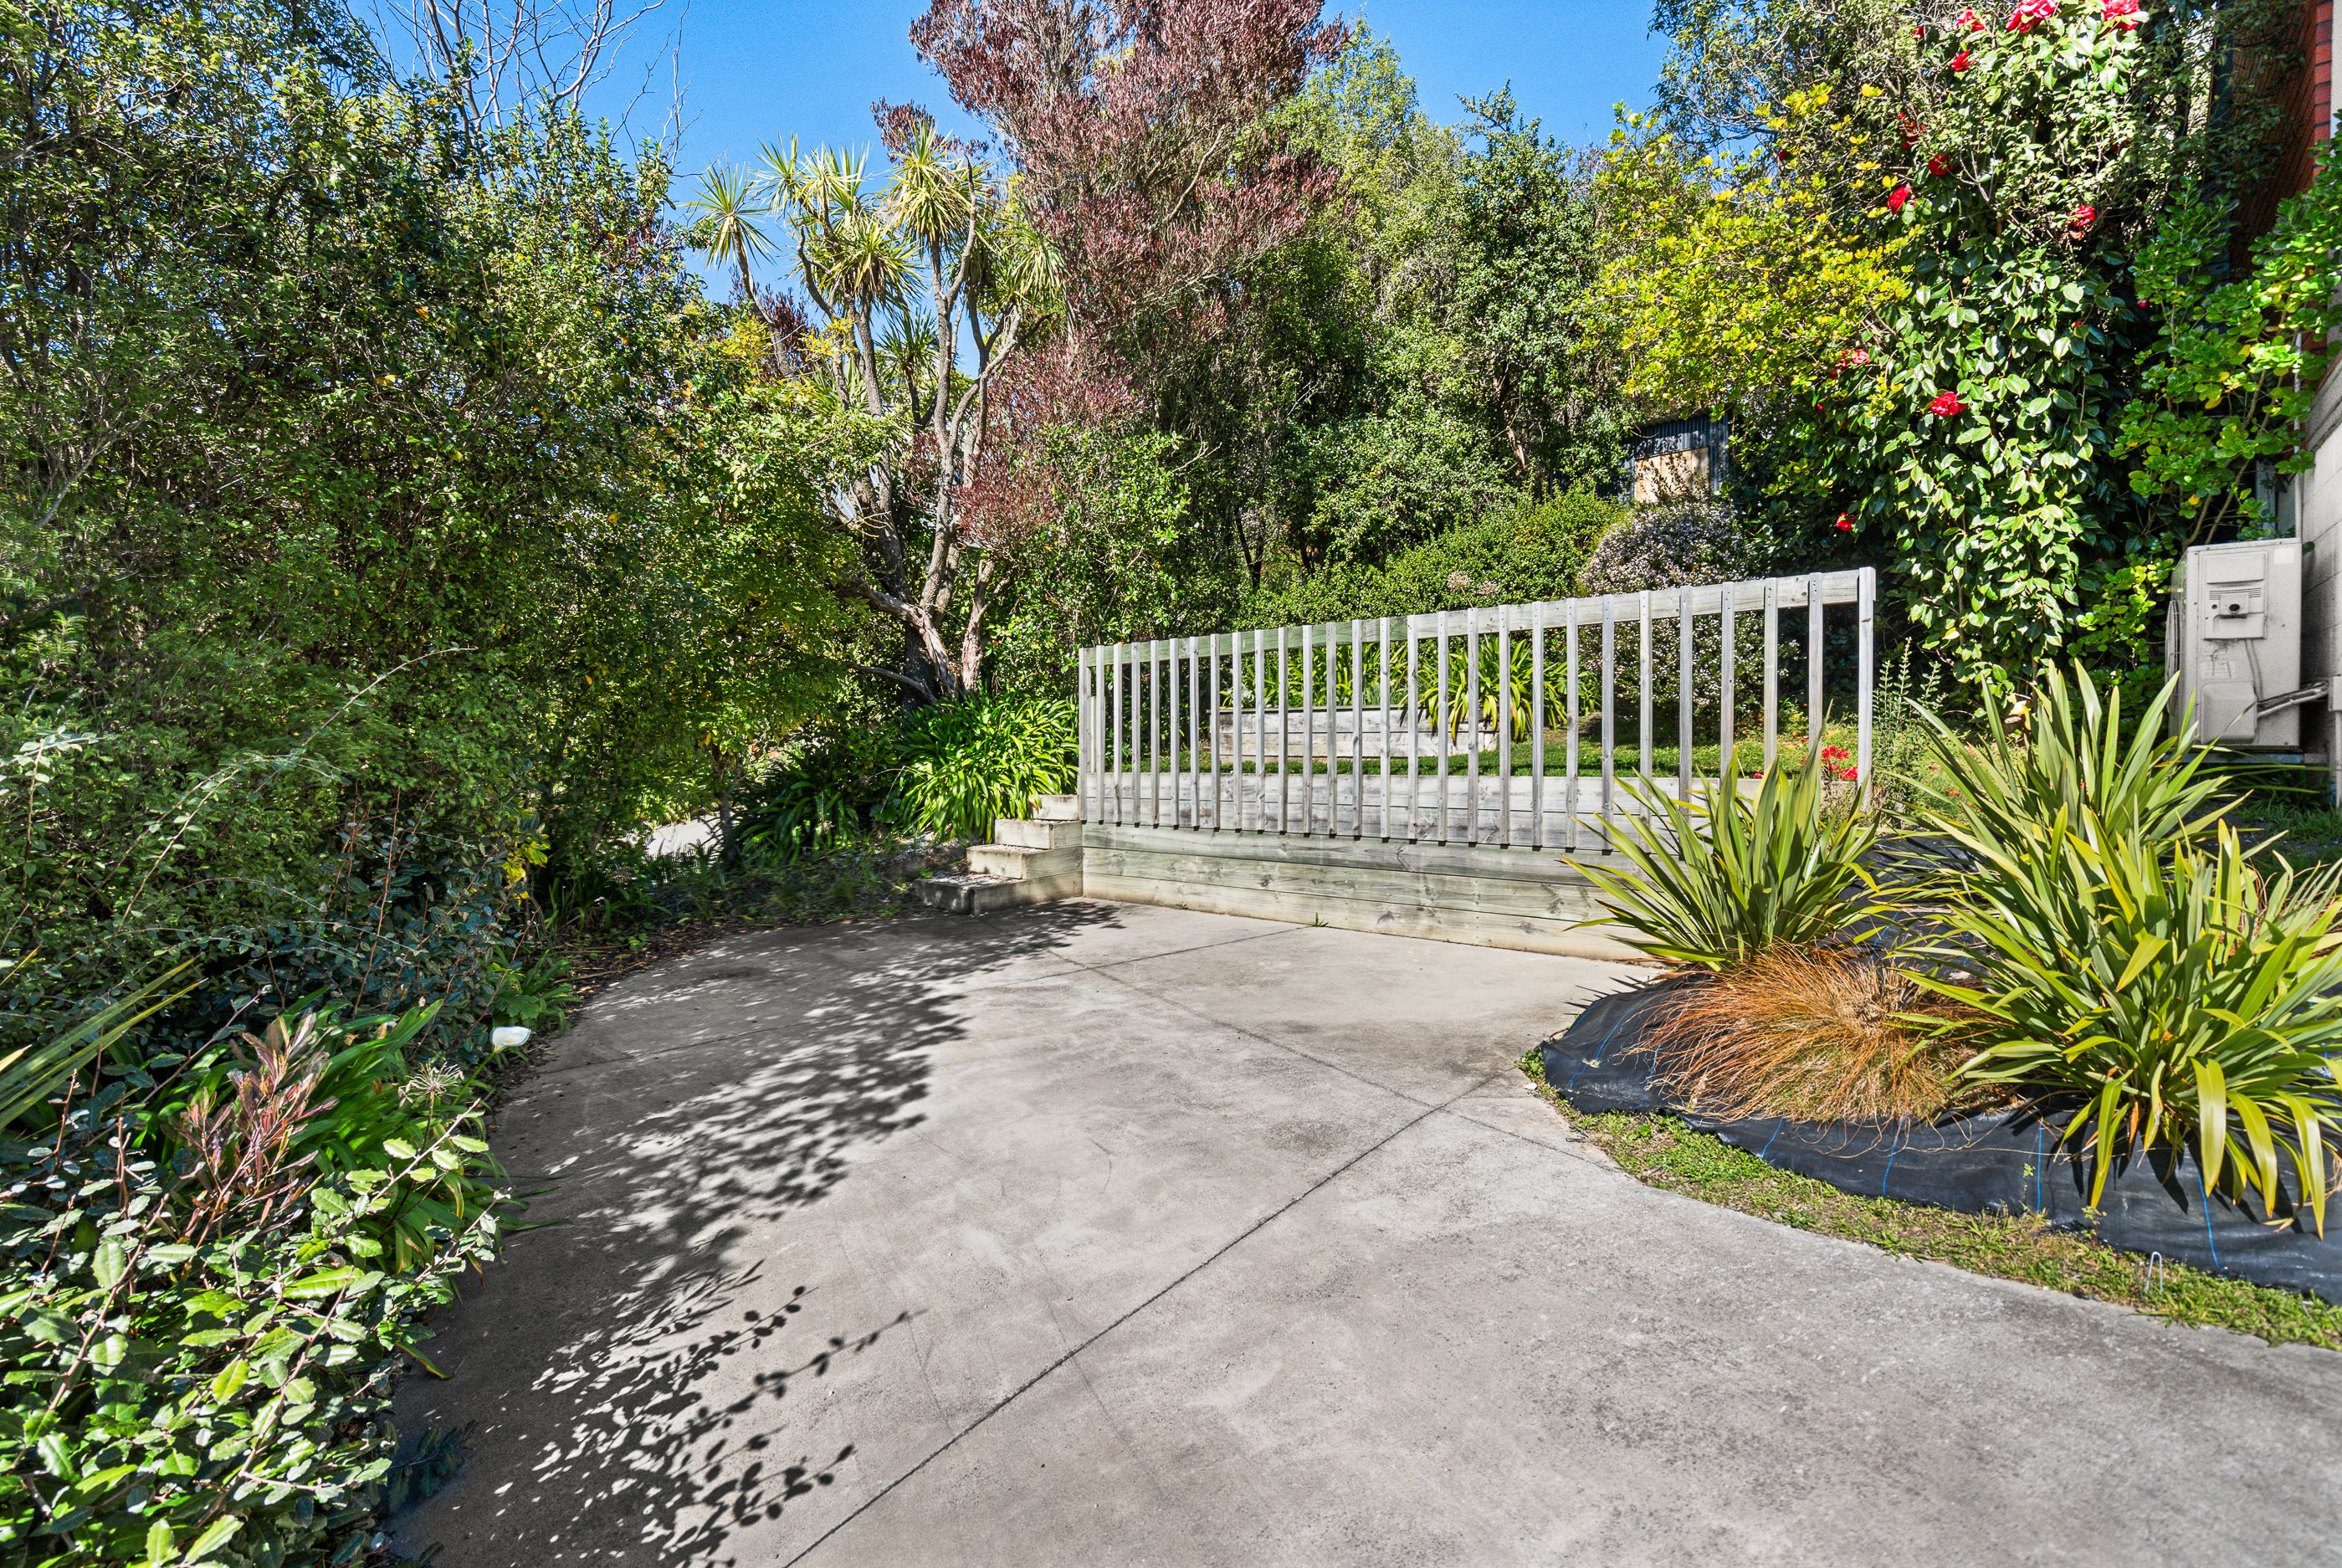
Practicality is well catered for with partial double glazing, a double internal-access garage and recently completed re-levelling.
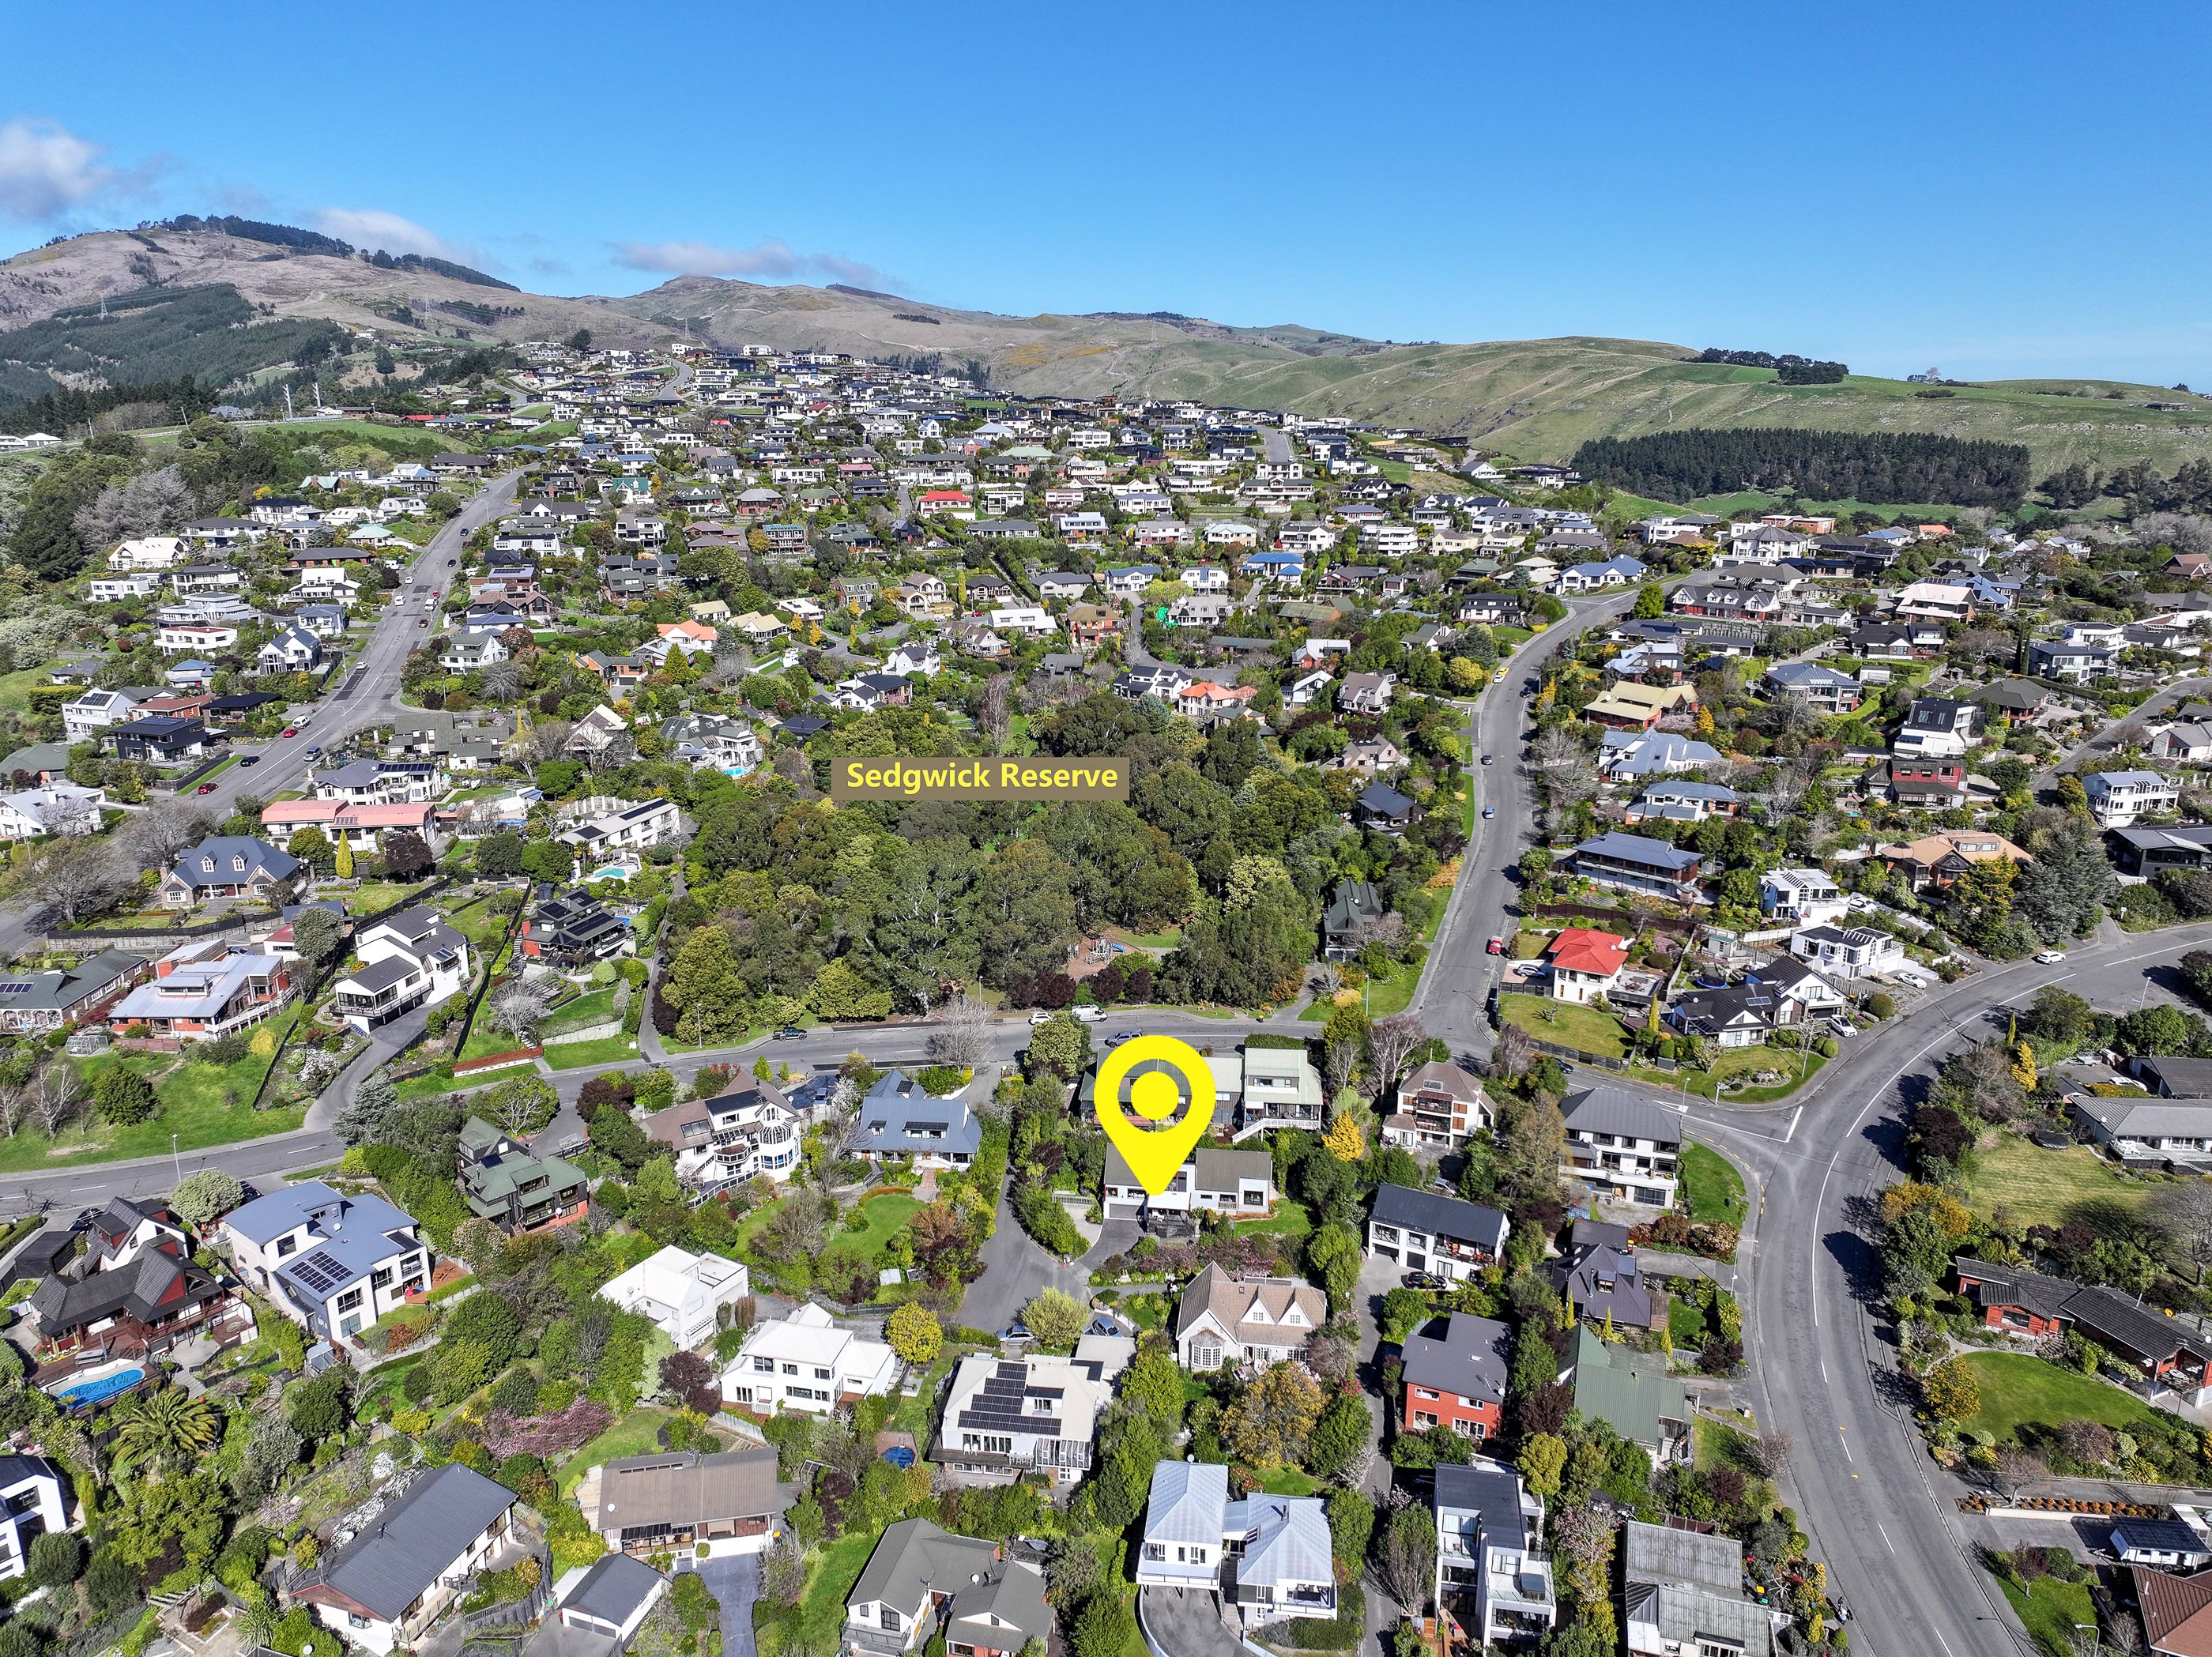
The location is particularly family-friendly, with Sedgwick Reserve and its playground directly across the road, Port Hills walking and biking tracks close by and a bus stop conveniently positioned at the top of the lane. School zoning also includes Christchurch South Intermediate and Thorrington Primary.
Don't delay your viewing, this is an opportunity to get well settled in before Summer. Call the Standevens for further information.
- Double Garage
- Internal Access Garage
- Weatherboard Exterior
- Electric Stove
- Bottled Gas Stove
- Standard Kitchen
- Separate Bathroom/s
- Ensuite
- Living Rooms
- Separate Lounge/Dining
- Combined Lounge/Dining
- Open Plan Dining
- City Views
- Town Water
- Right of Way Frontage
- Heat Pump
- City Sewage
See all features
- Blinds
- Cooktop Oven
- Rangehood
- Curtains
- Heated Towel Rail
- Dishwasher
- Fixed Floor Coverings
- Light Fittings
- Wall Oven
- Garden Shed
- Garage Door Opener
See all chattels
OPA33053
849m² / 0.2 acres
2 garage spaces
3
2