
House in Sumner
BEO $899,000 - Built 2015
- 3 Beds
- 1 Bath
- 2 Cars
Single Level Sanctuary
For the property information including building report, go to: https://www.propertyfiles.co.nz/property/1-3Sumnervale
Looking for practical living in the sought-after beach community of Sumner? Look no further. This 2015-built three-bedroom, one-bathroom home offers contemporary, easy, single-level living, perfect for downsizers, families, young professionals, and anyone seeking lifestyle living by the beach.
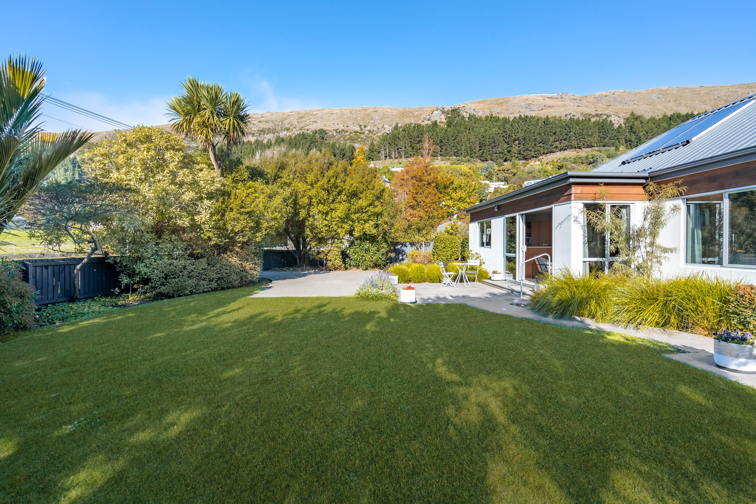
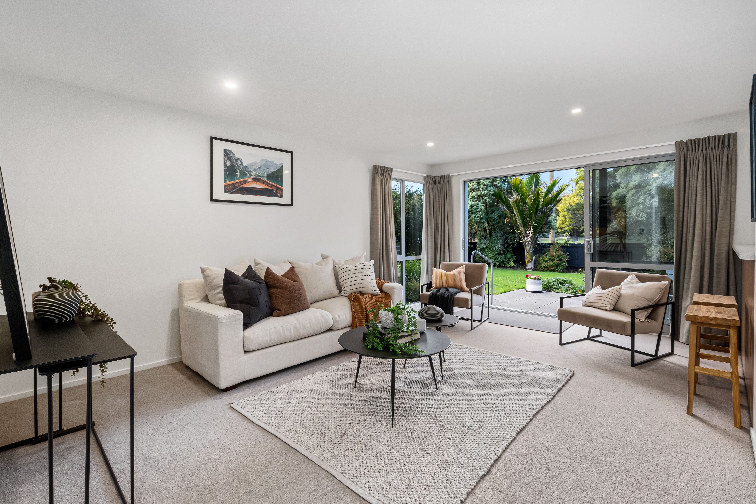
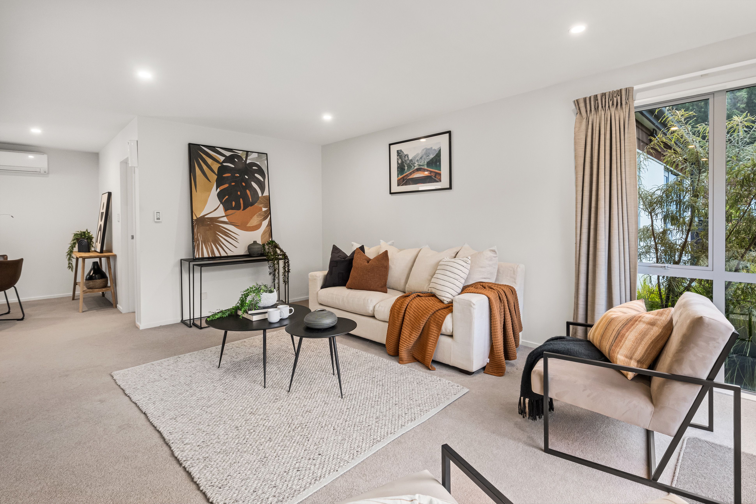
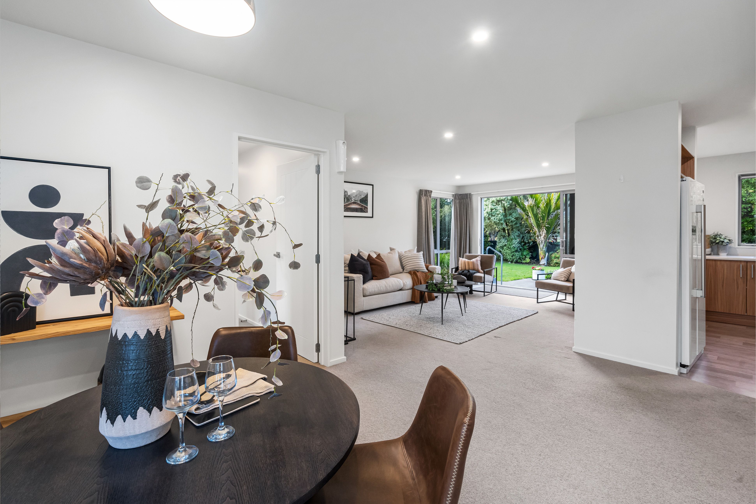
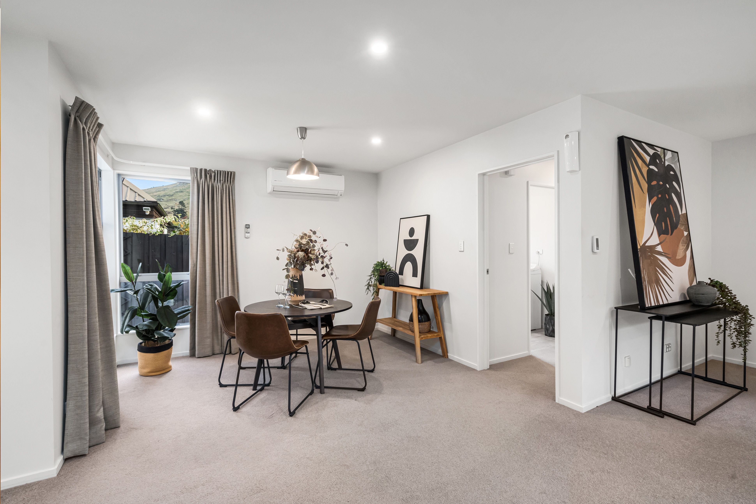
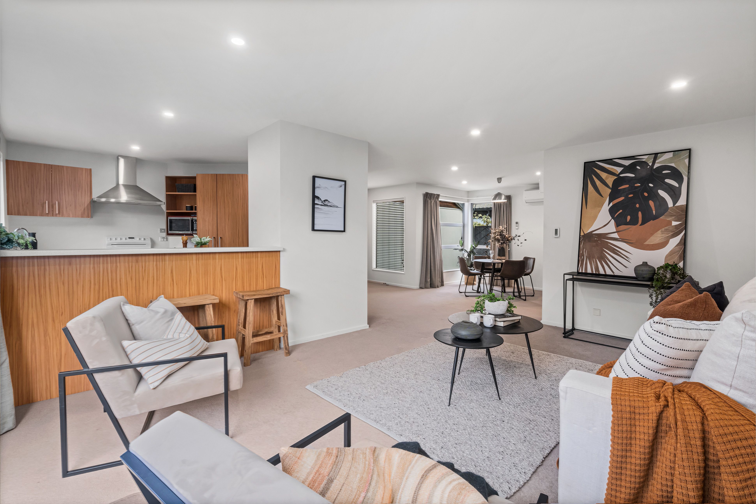
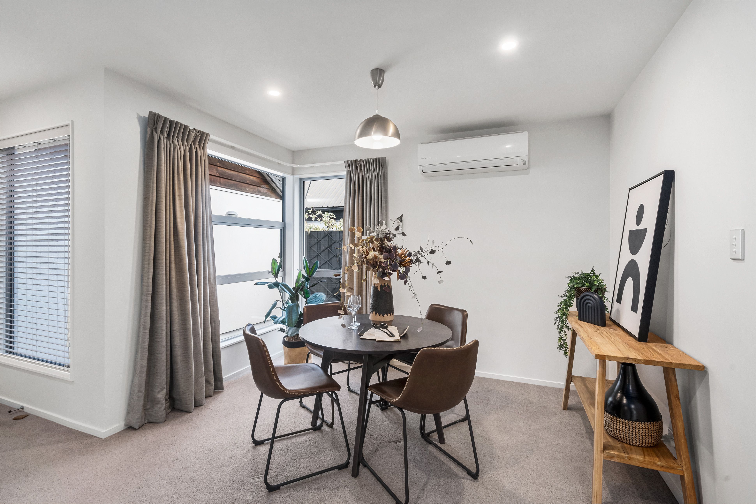
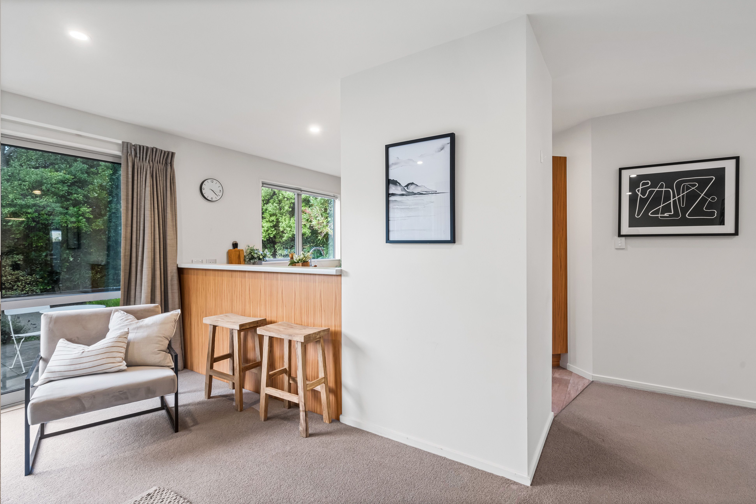
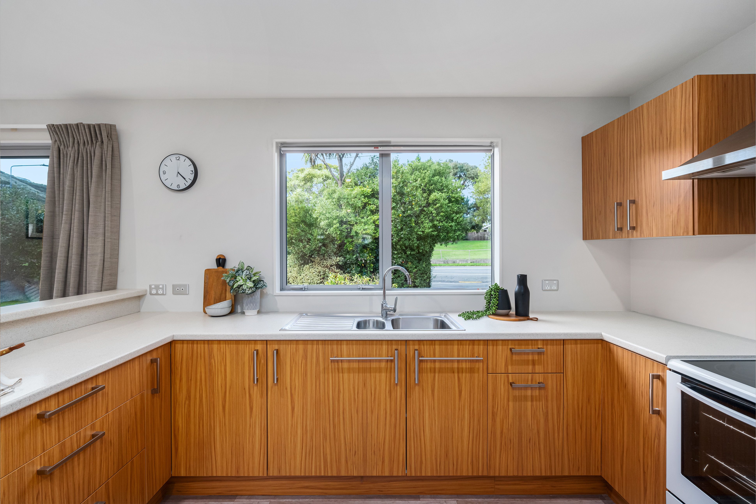
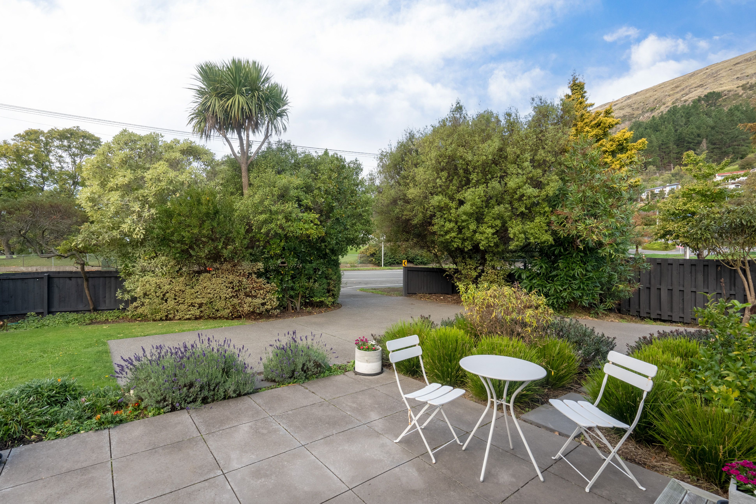
Inside, the light-filled kitchen will delight home chefs with ample bench space and the flow through to the living and dining where easy access to the patio and spacious lawn through slider doors provides the alfresco living that is the hallmark of modern life. Combined with neutral decor throughout and a sense of privacy from the established planting, this is a convenient and gorgeous central living space that feels instantly relaxing.
Three generous double bedrooms with a peaceful outlook over the established garden share a well-sized family bathroom and separate toilet, while a laundry room provides true convenience. Families and those who love to host will immediately value the practicality and surprising spaciousness of this layout.
Luxuriating in the microclimate of the Sumnervale valley, this private and secure home presents an exceptional opportunity to live in one of Sumner's most sought-after areas. Enjoy a wealth of other extras, including solar hot water, an internal vacuum system, double glazing throughout, a heat pump, partial underfloor heating, appliances including the current fridge-freezer, washing machine, microwave, and the convenience of a double internal access garage with an automatic door.
Quality Sumner homes are rare, and with the Sumnervale Reserve and Van Asch Park on your doorstep, and situated only a short stroll from the village, this property presents an exceptional proposition. Don't delay - seize this opportunity and make this practical, stylish home your own today!
- Double Garage
- Off Street Parking
- Internal Access Garage
- Shops Nearby
- Public Transport Nearby
- Plaster Exterior
- Cedar Exterior
- Partially Fenced
- Single Storey
- Northerly and Easterly Aspects
- Electric Stove
- Modern Kitchen
- Open Plan Kitchen
- Separate WC/s
- Combined Bathroom/s
- Color Steel Roof
- Family Room
- Living Room
- Combined Lounge/Dining
- Open Plan Dining
- Urban Views
- Town Water
- Street Frontage
- Otherheating
- Heat Pump
- Electric Hot Water
- Excellent Exterior Condition
- Excellent Interior Condition
- City Sewage
- Level With Road
- Concrete Base
- Blinds
- Cooktop Oven
- Rangehood
- Curtains
- Fixed Floor Coverings
- Central Vac System
OPA30469
145m²
2 garage spaces
3
1