Are you interested in inspecting this property?
Get in touch to request an inspection.
House for Sale in Sumner
Exceptional Coastal Living - Subdivision Potential
- 3 Beds
- 2 Baths
- 2 Cars
Next Steps:
Talk to a mortgage adviserFor the property information, please go to: https://www.propertyfiles.co.nz/property/196CliftonTerrace
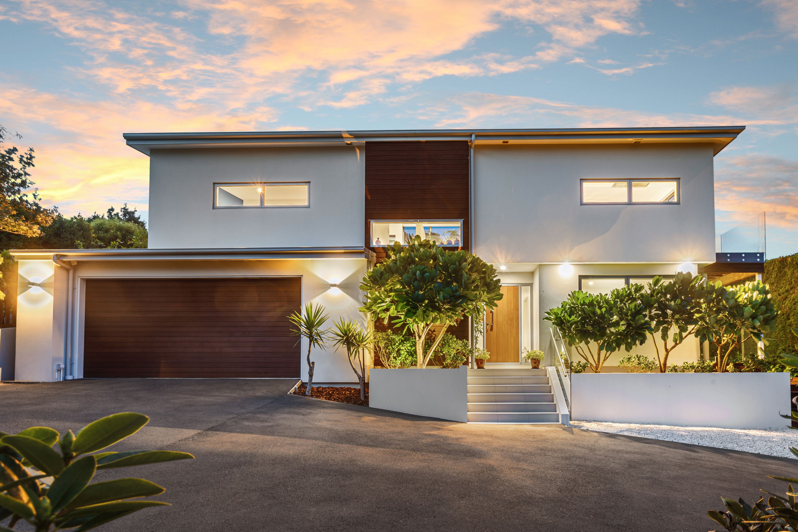
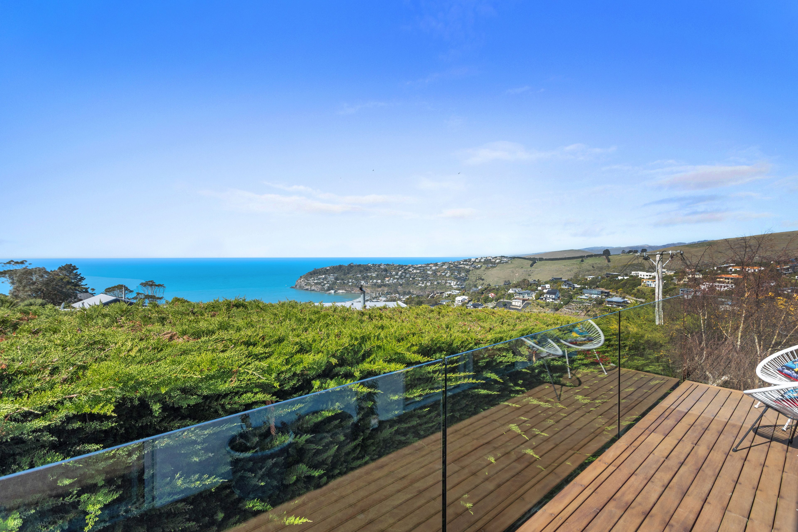
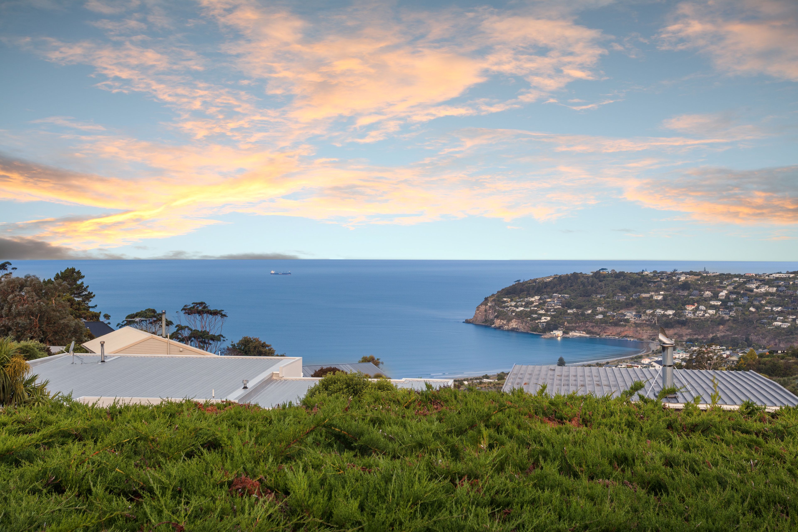
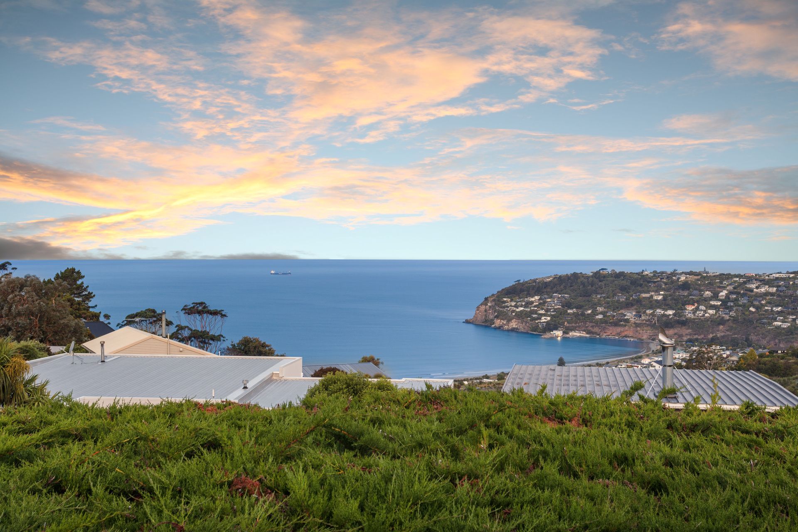
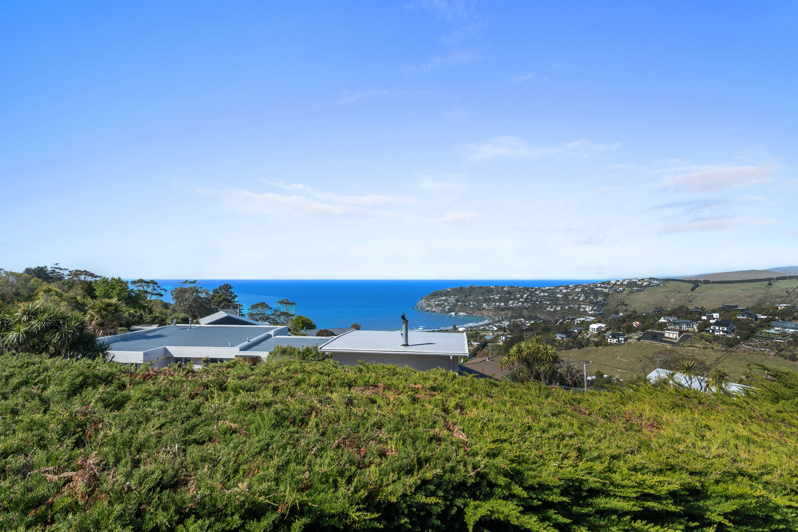
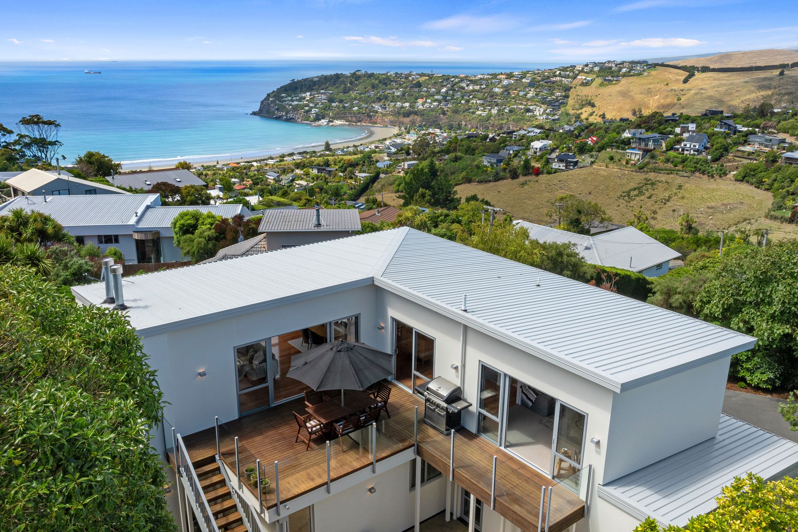
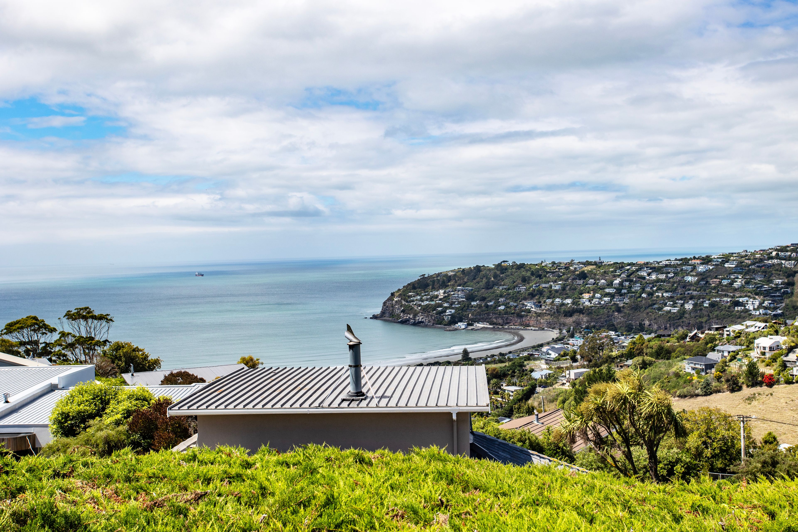
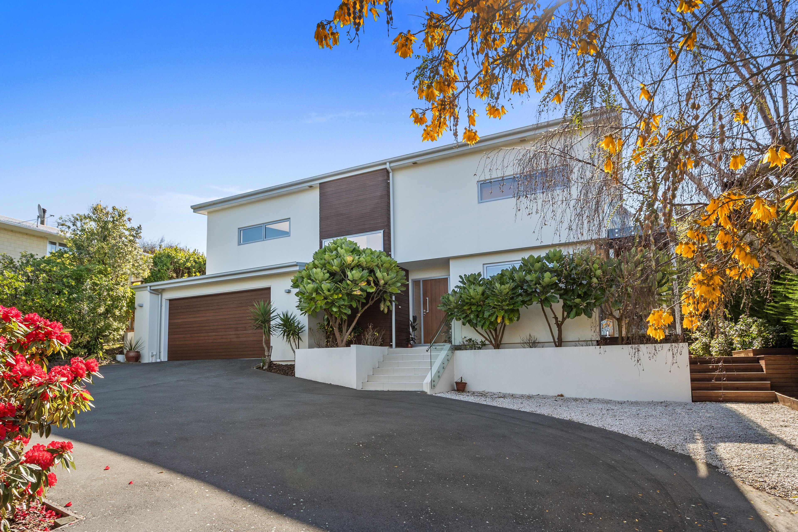
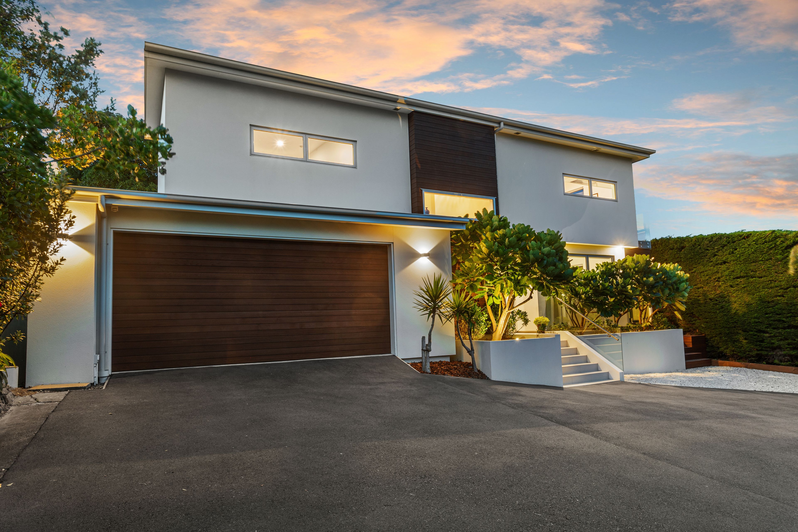
Designed in 2015 by Kelly Rush Architecture and constructed by Miles Construction, this considered post-quake residence was conceived to capture uninterrupted ocean horizons, with its orientation carefully resolved to make the most of the sun and its elevated coastal setting.
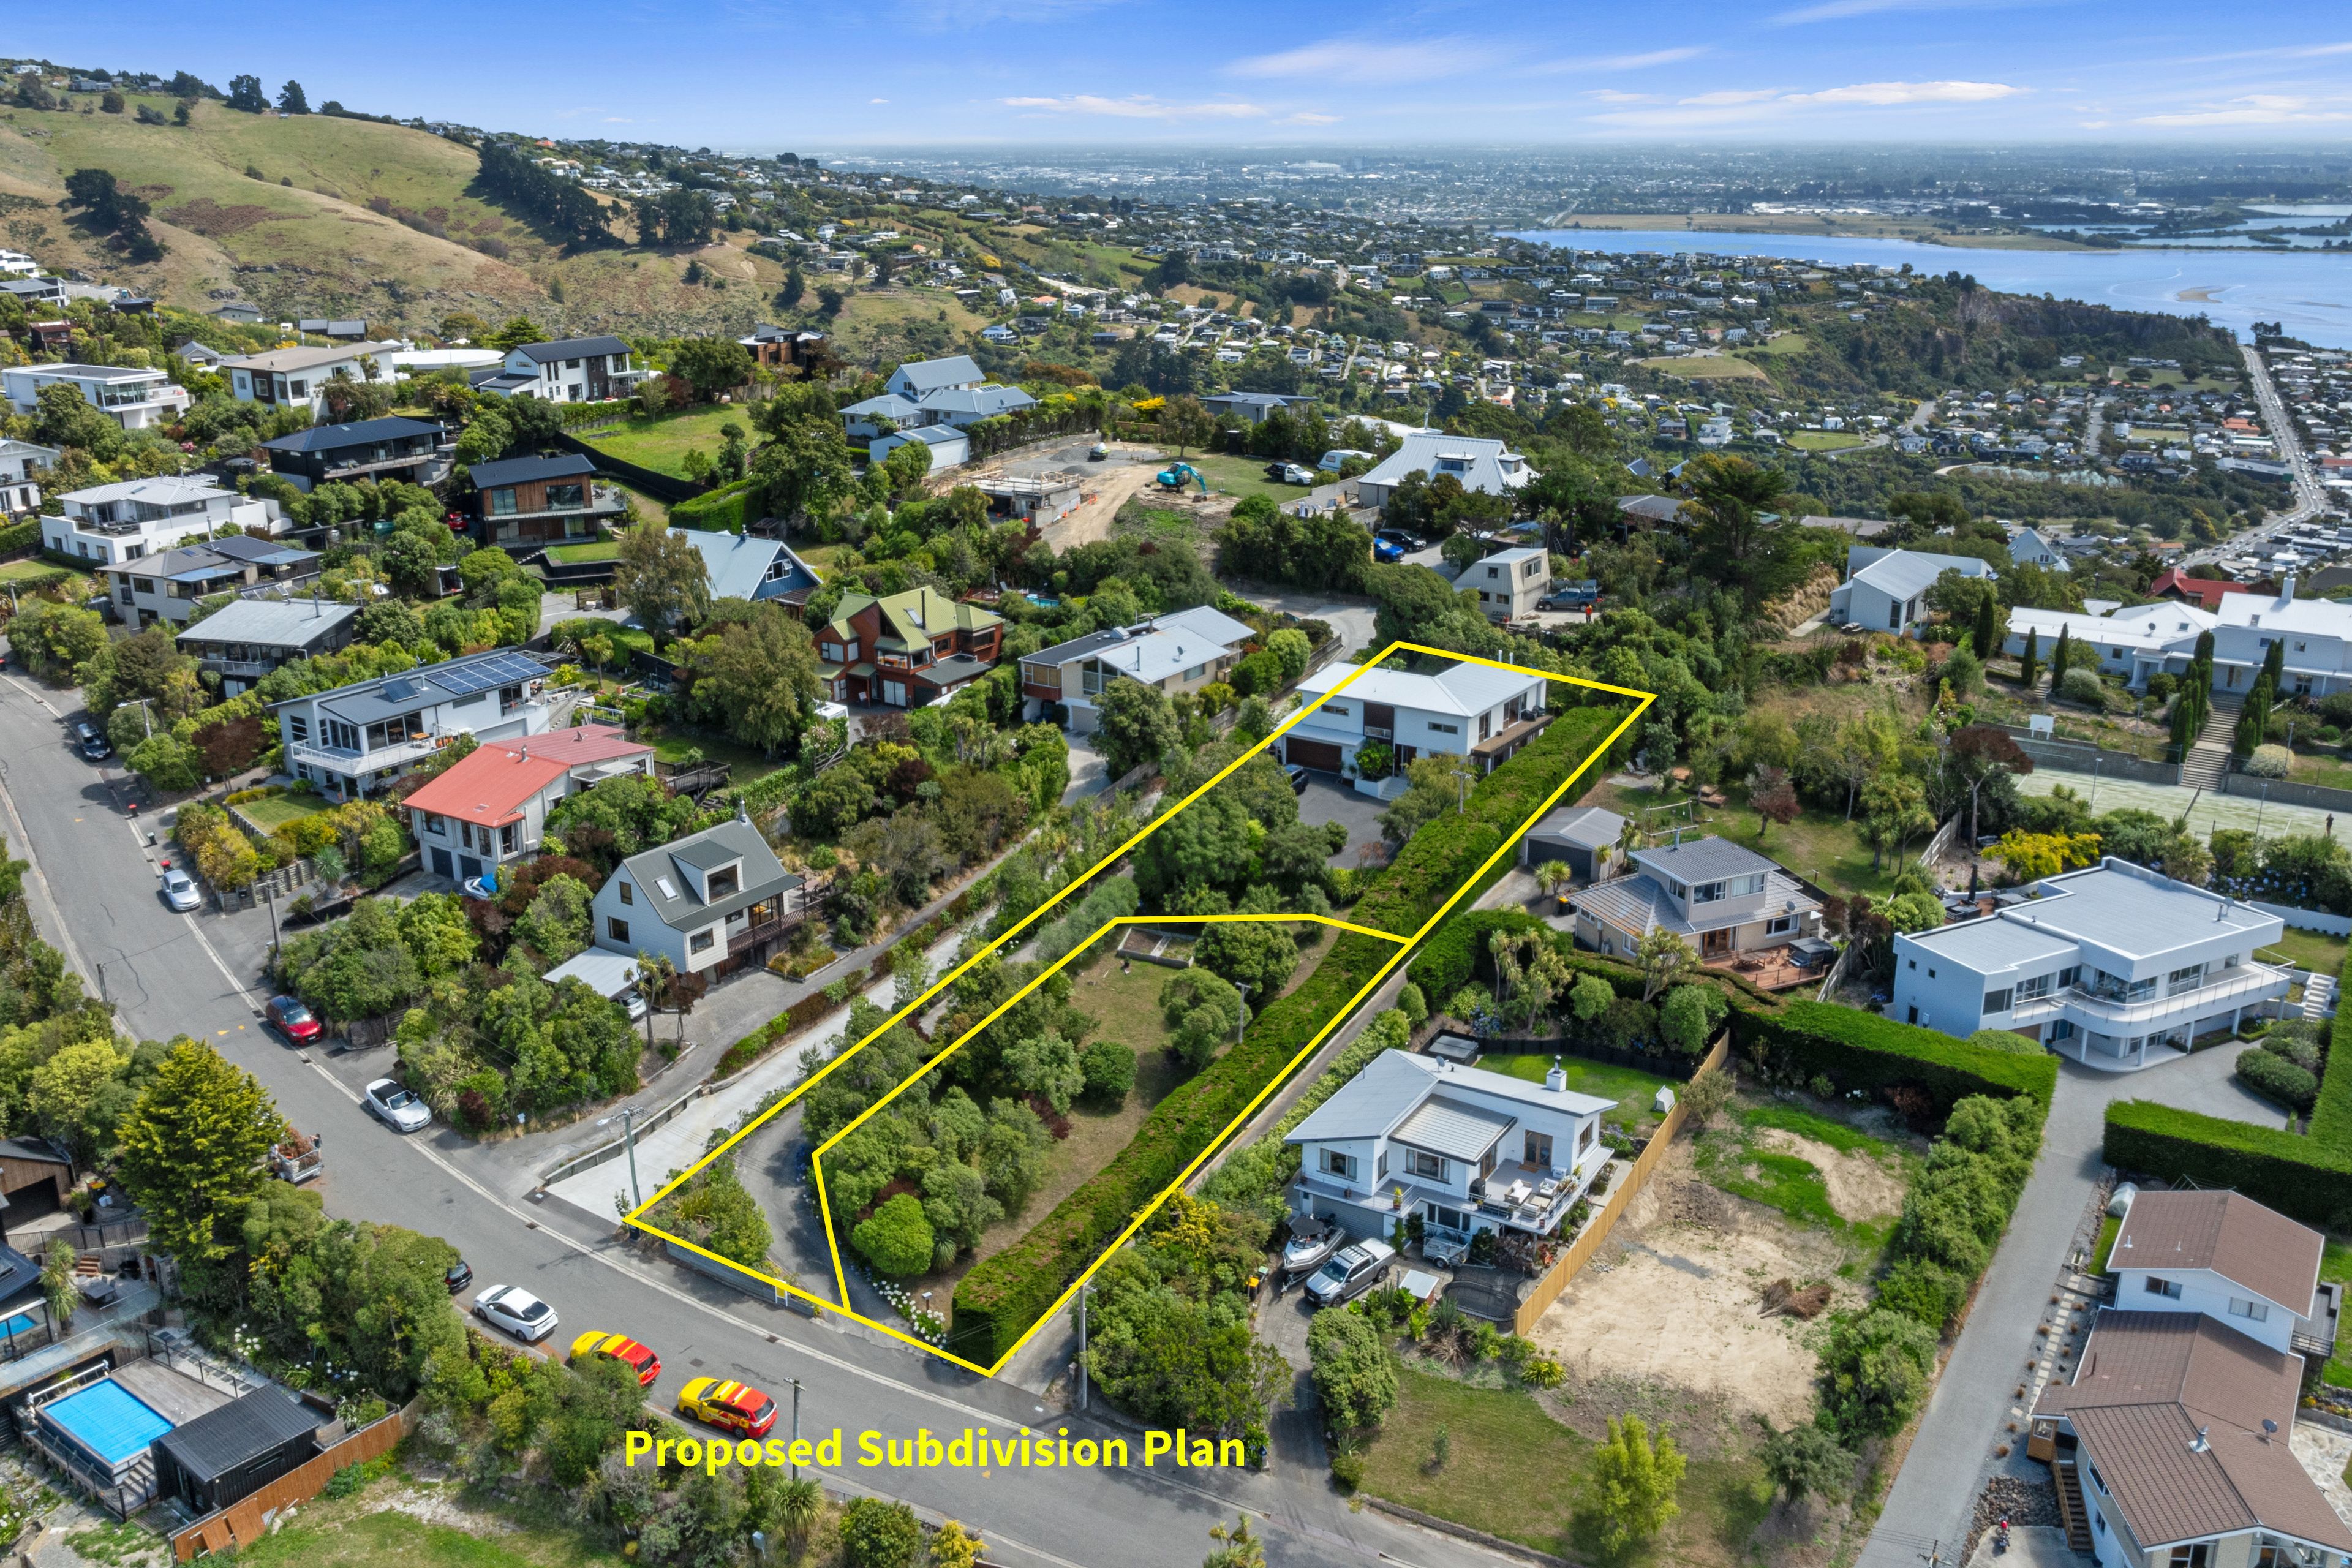
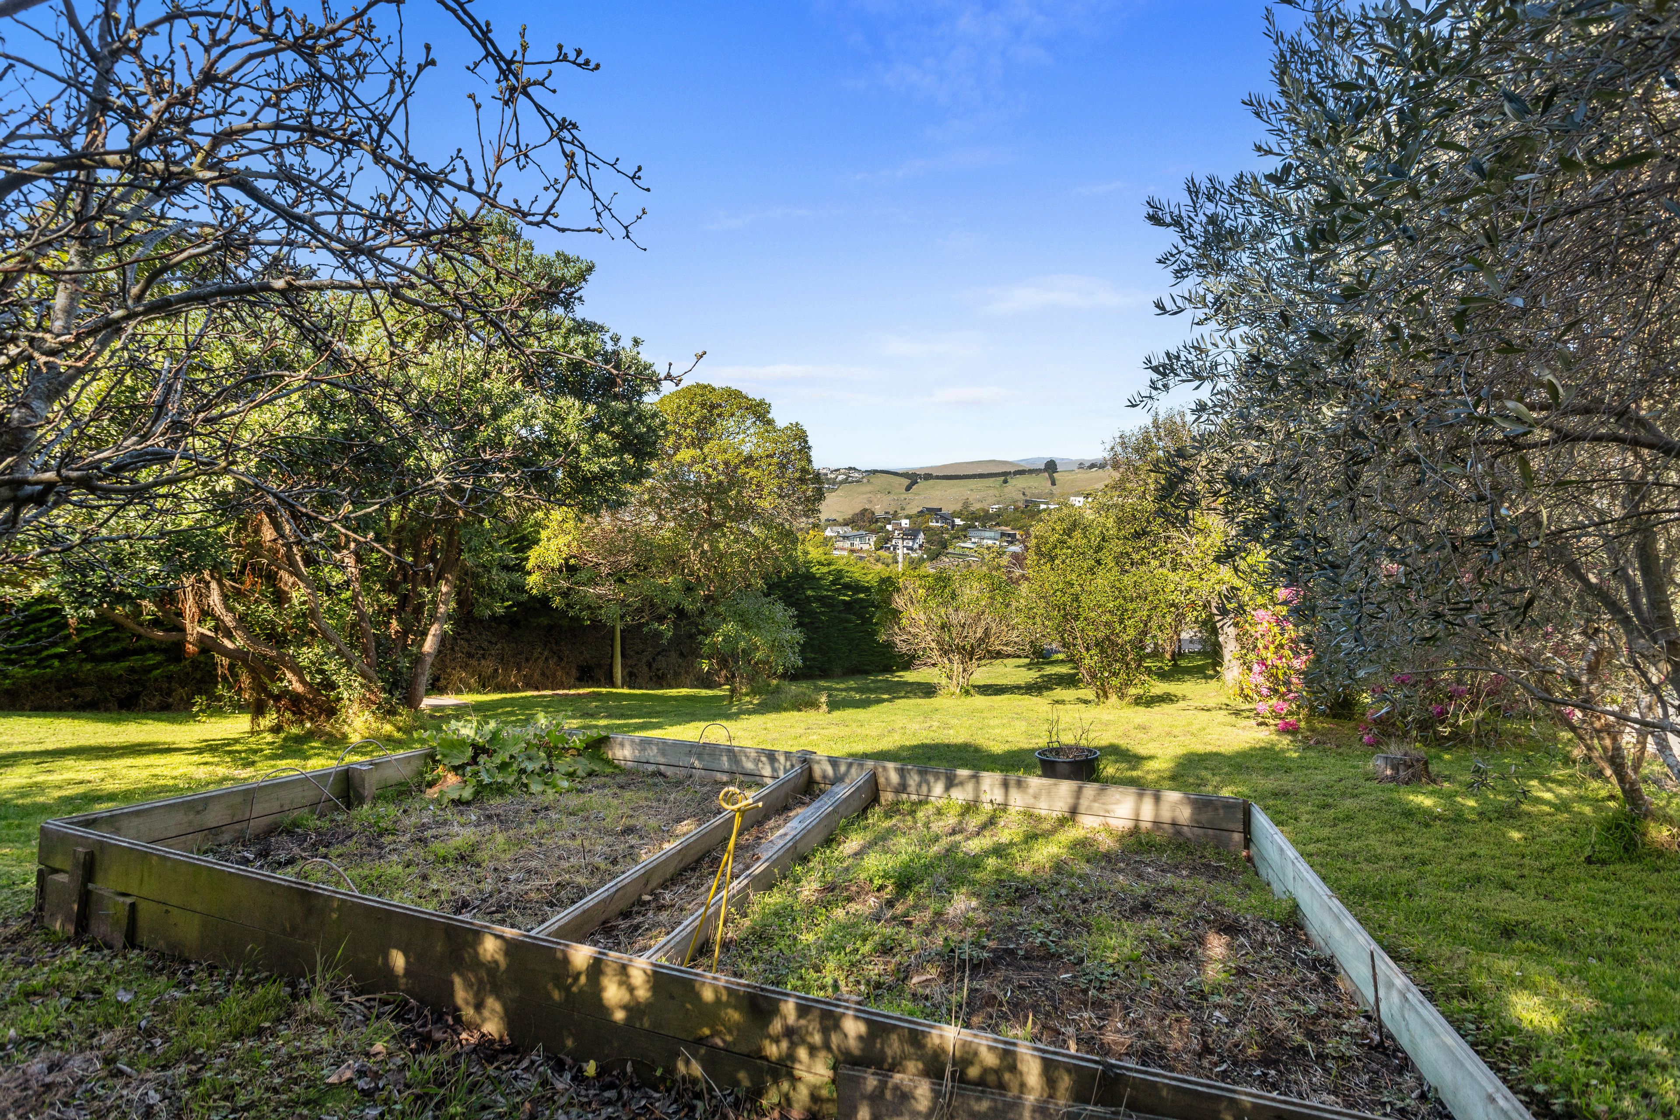
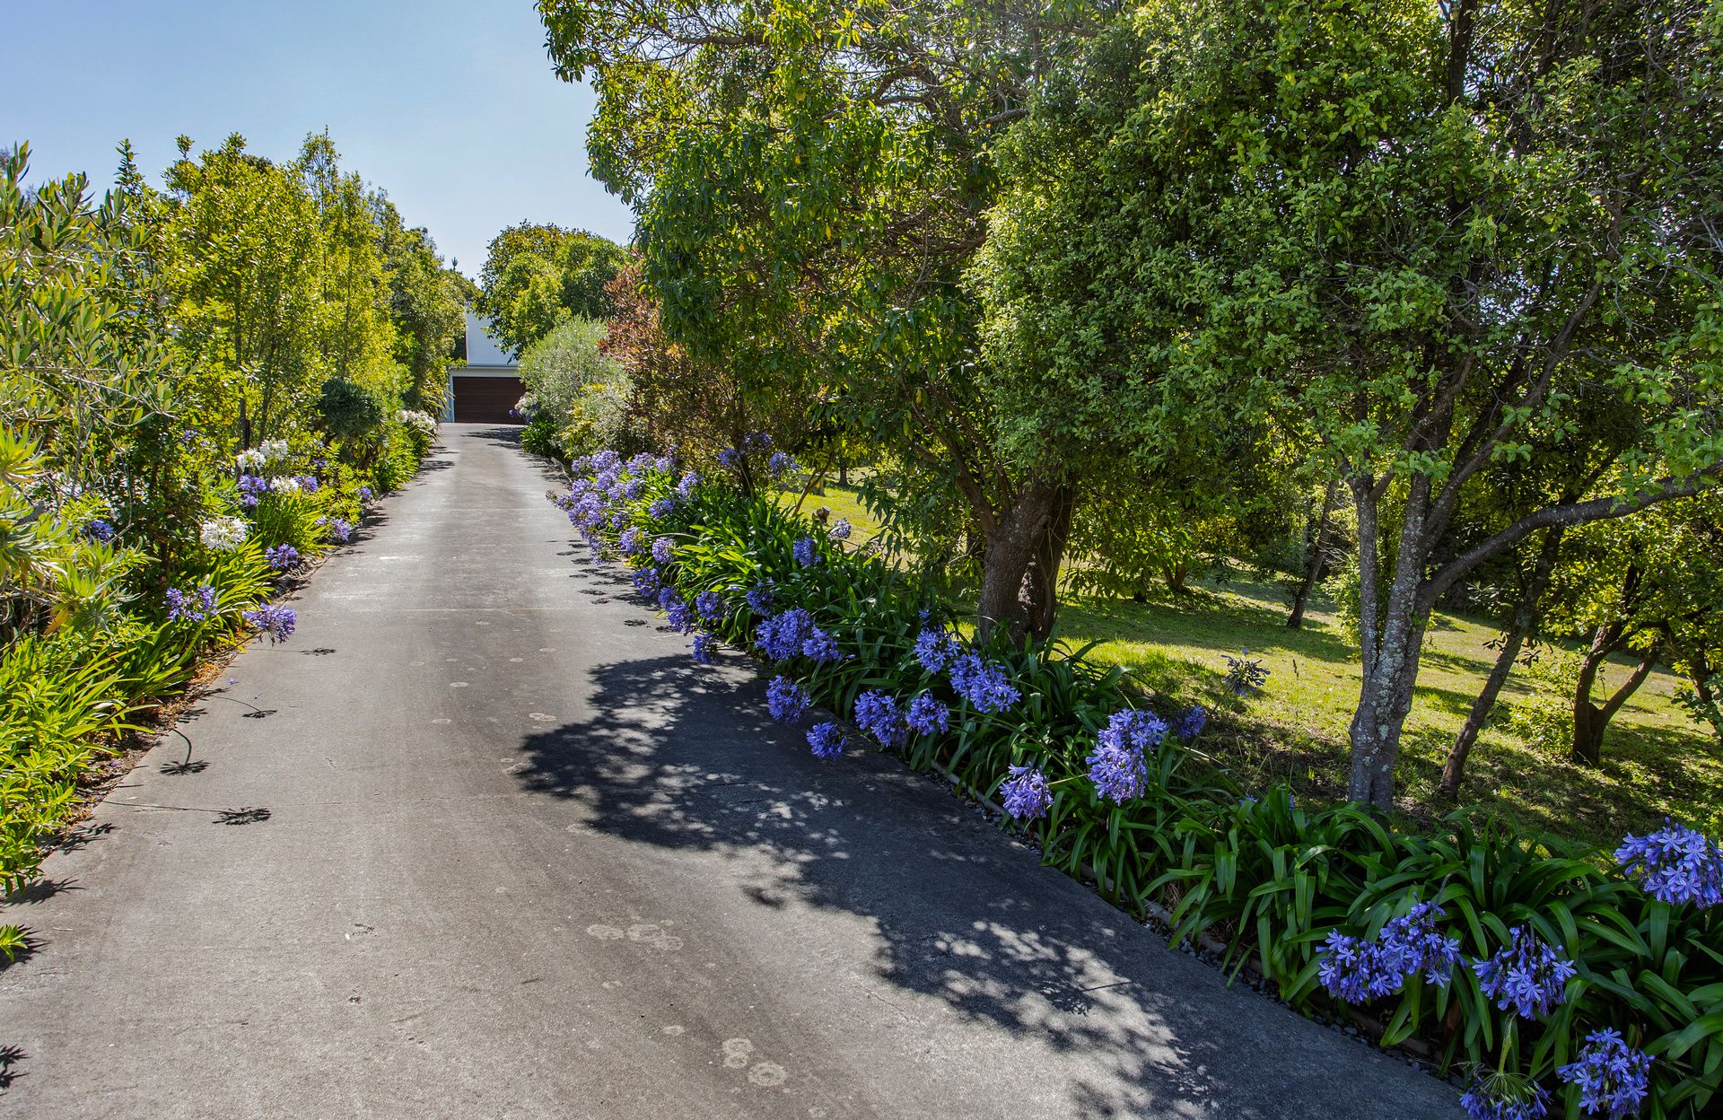
Arrival is via a tree-lined driveway, immediately establishing a sense of seclusion. The substantial 1,492sqm section adds another dimension, with productive vegetable gardens, mature fruit trees and established planting creating beautifully private grounds. There is also potential to explore subdivision, subject to the necessary approvals, providing an opportunity for the future while allowing the established gardens to be enjoyed today.
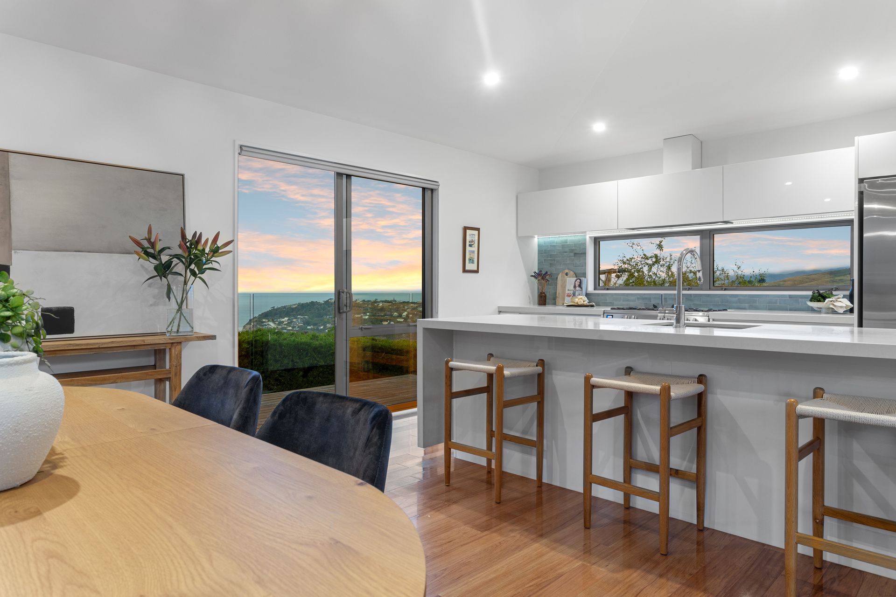
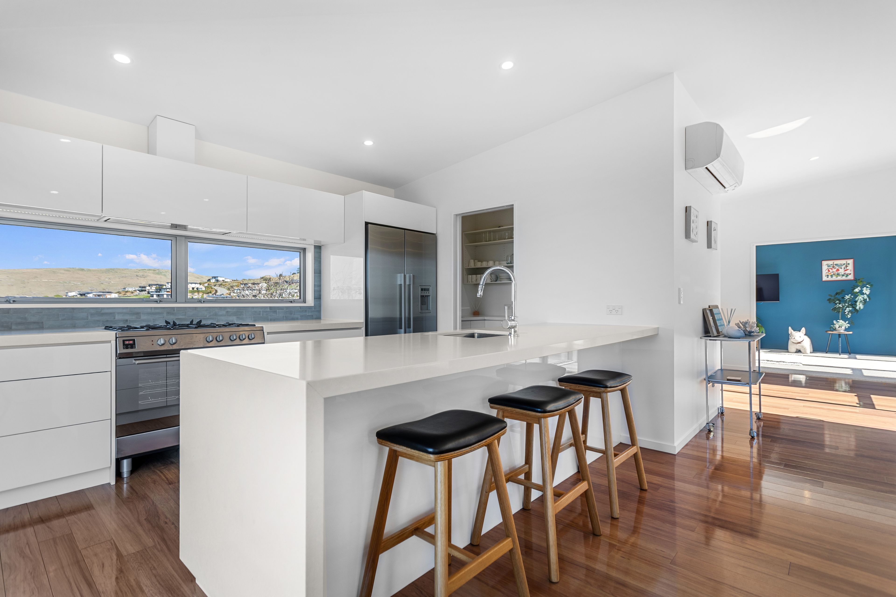
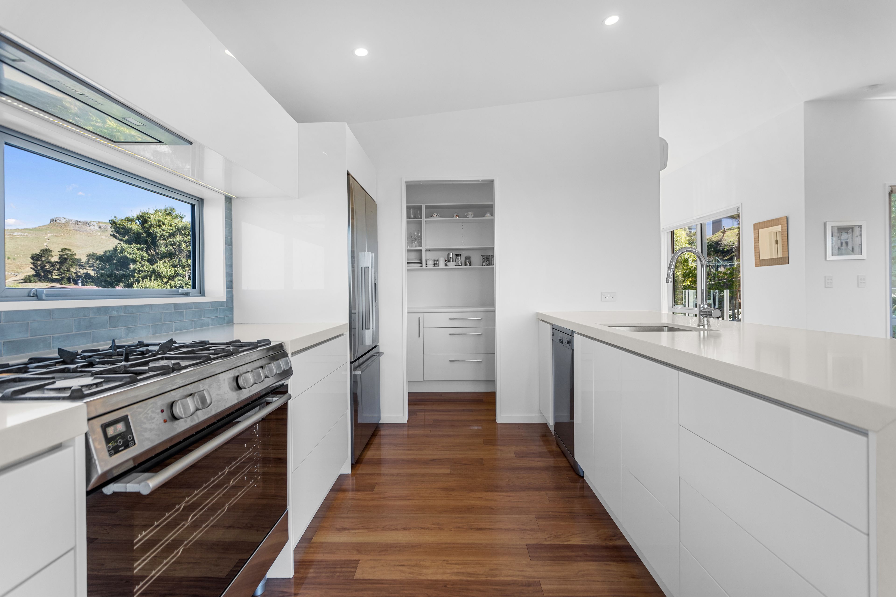
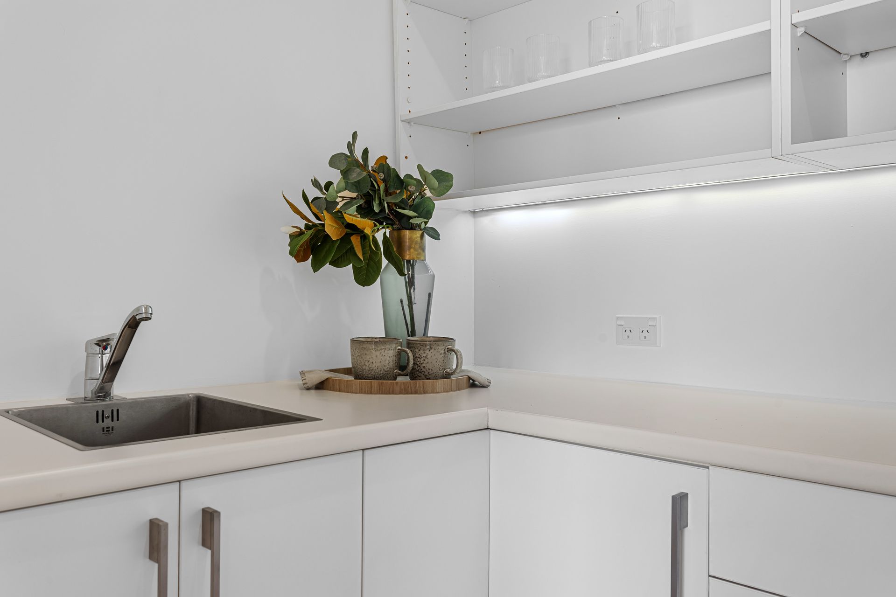
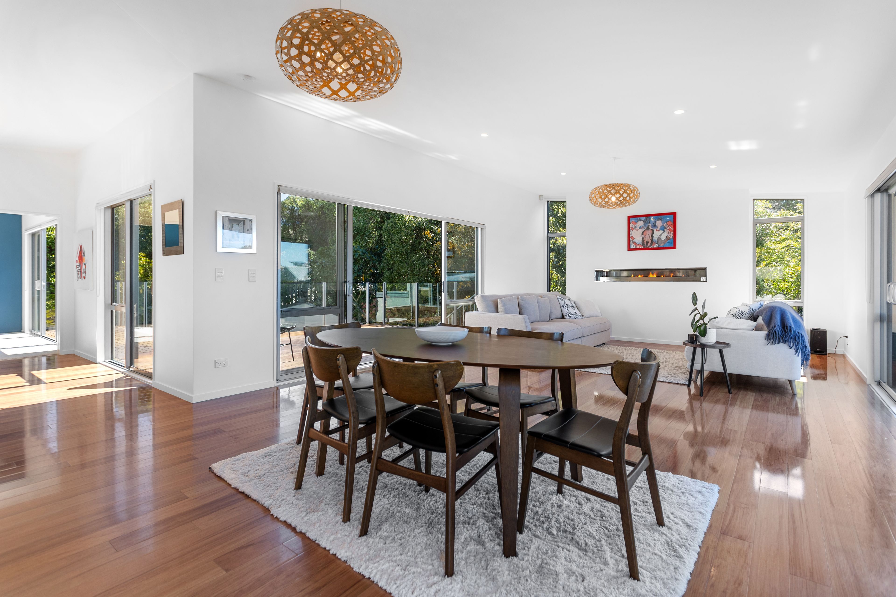
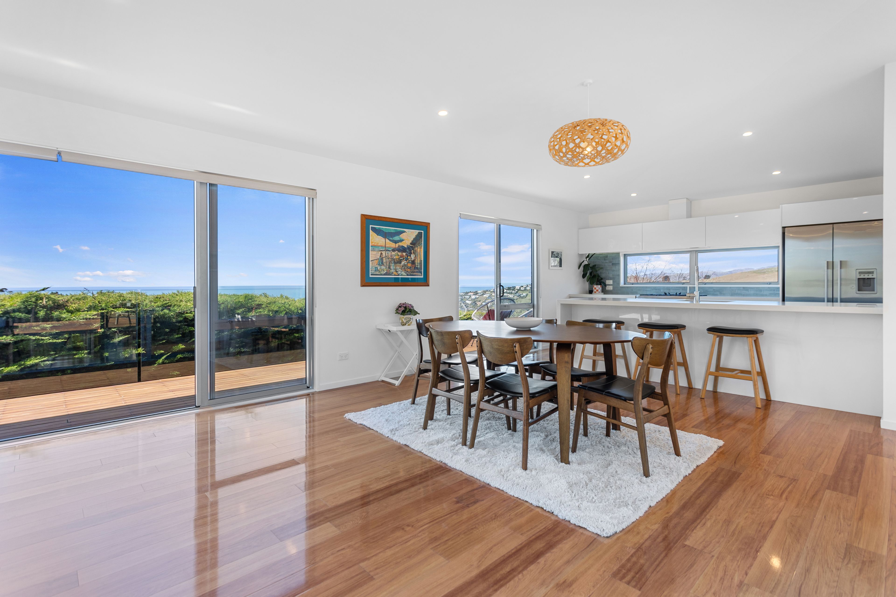
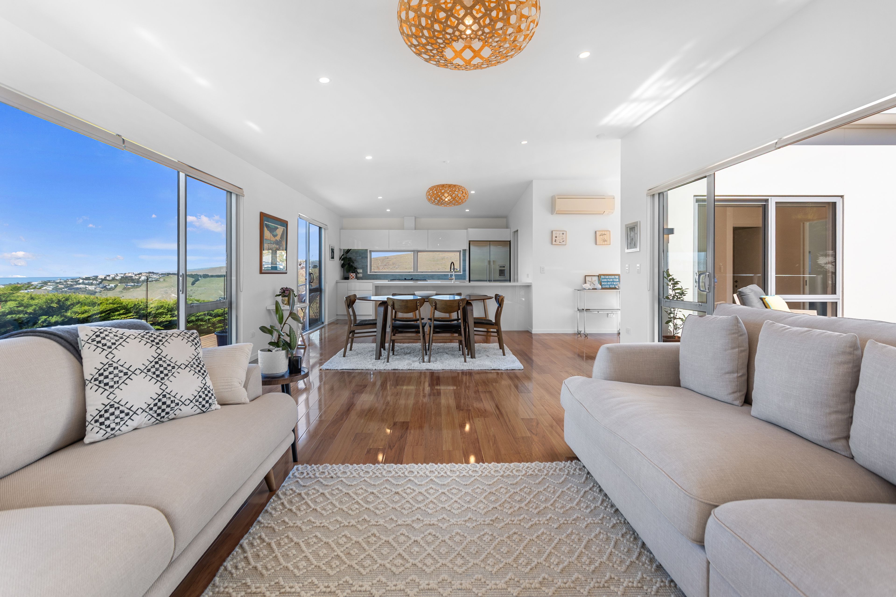
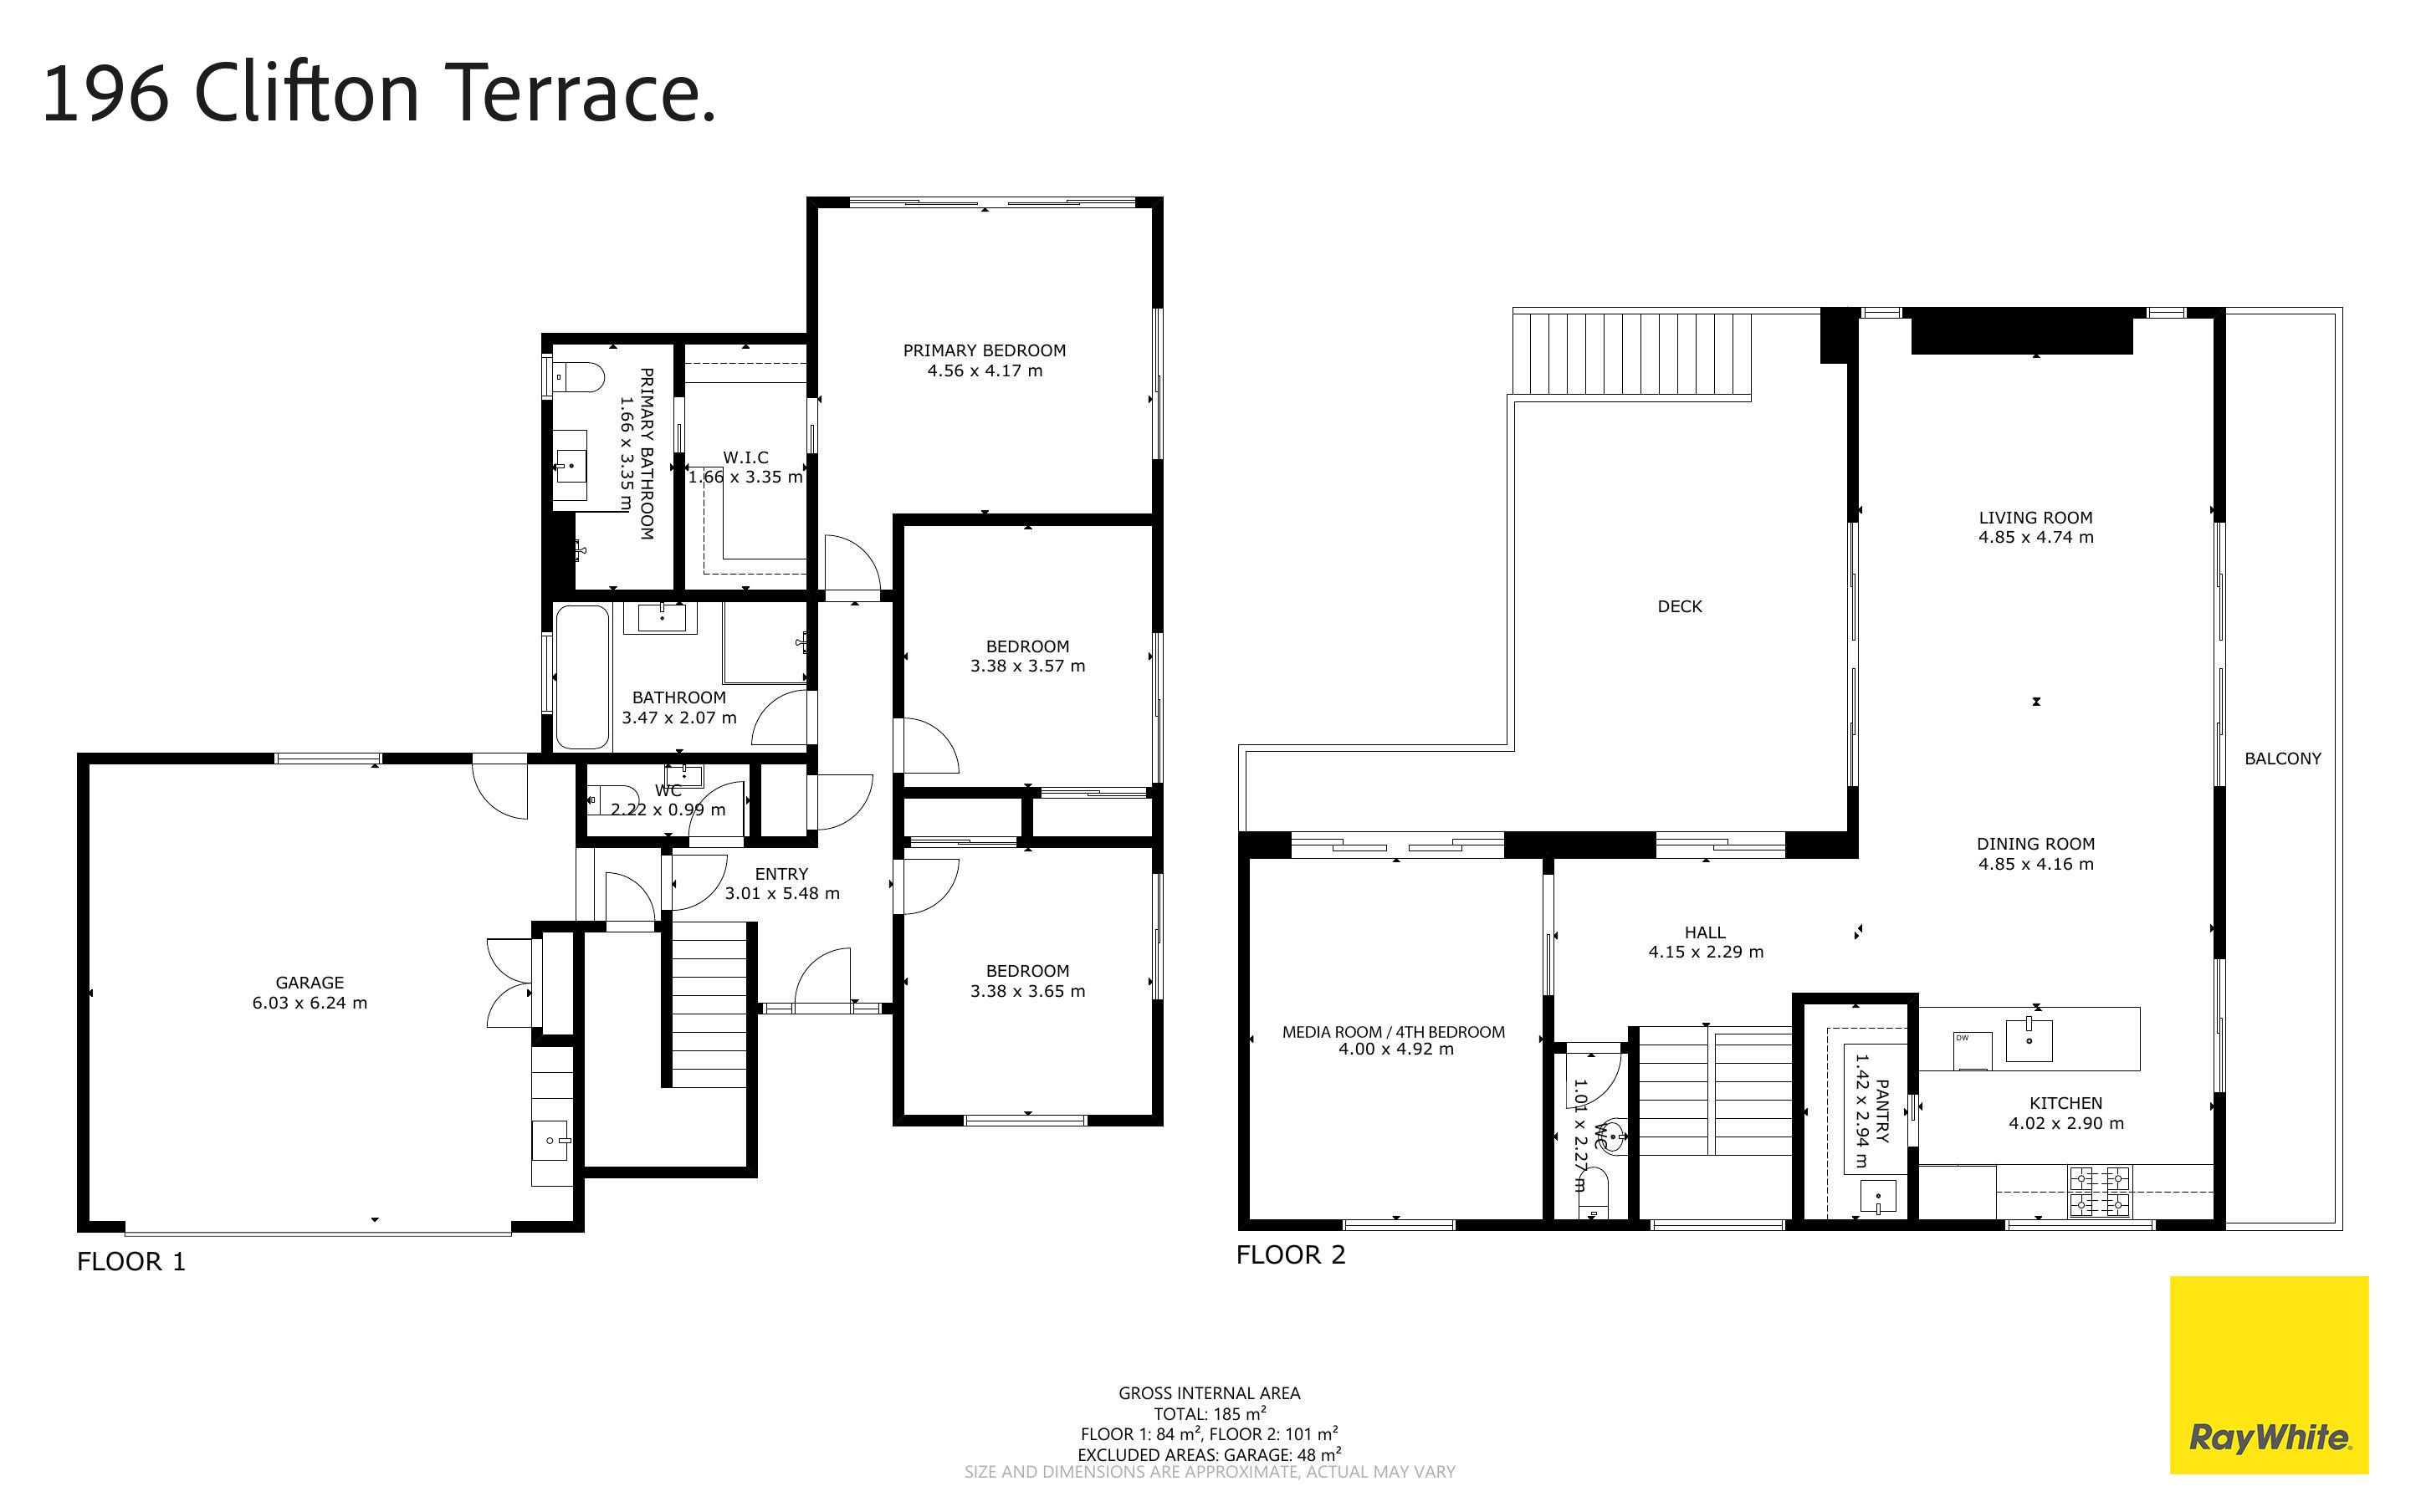
Inside, the architecture is clean and understated, with a considered layout that connects naturally with its surroundings. Positioned at the centre of the home, the kitchen combines generous proportions with a purposeful island, quality cabinetry and a large picture window framing the hillside. A well-appointed butler's pantry adds practicality, while the kitchen flows effortlessly through to the dining and living spaces.
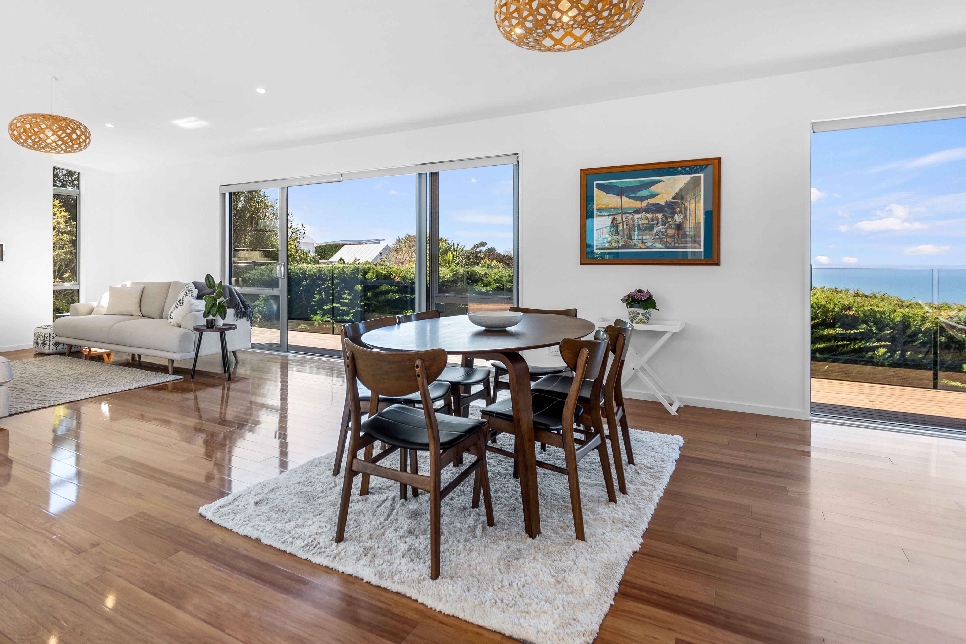
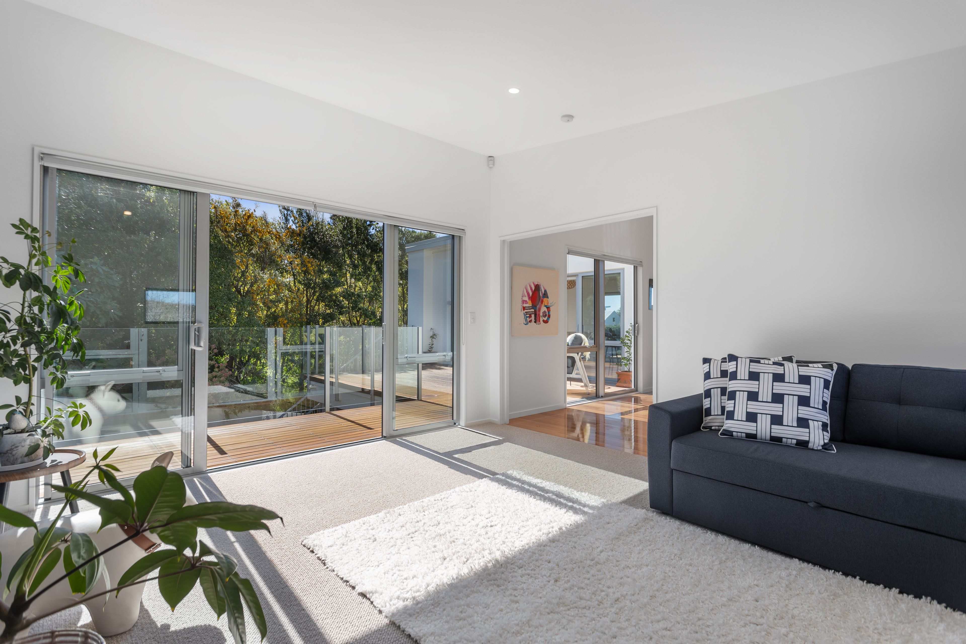
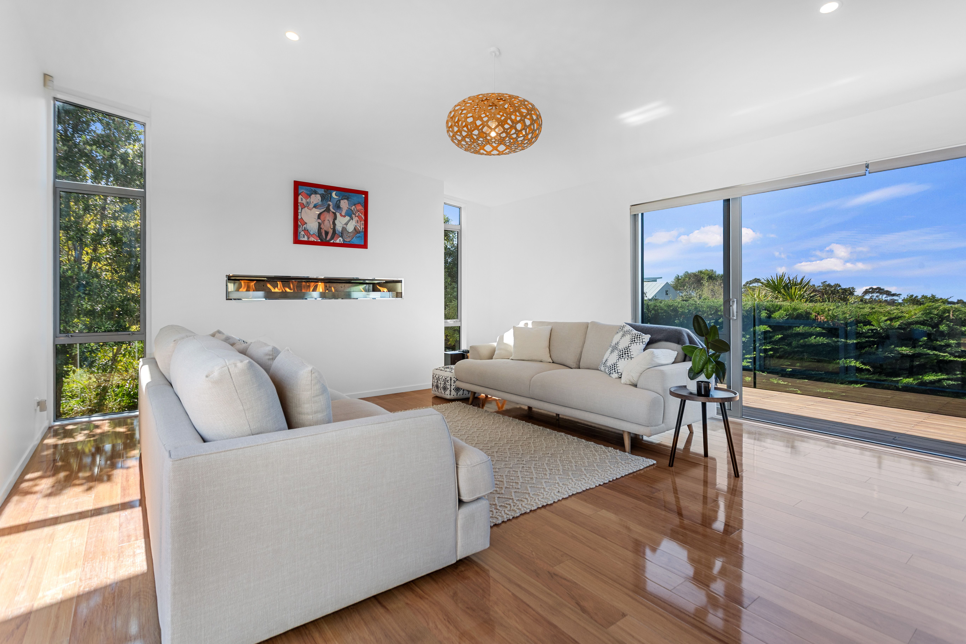
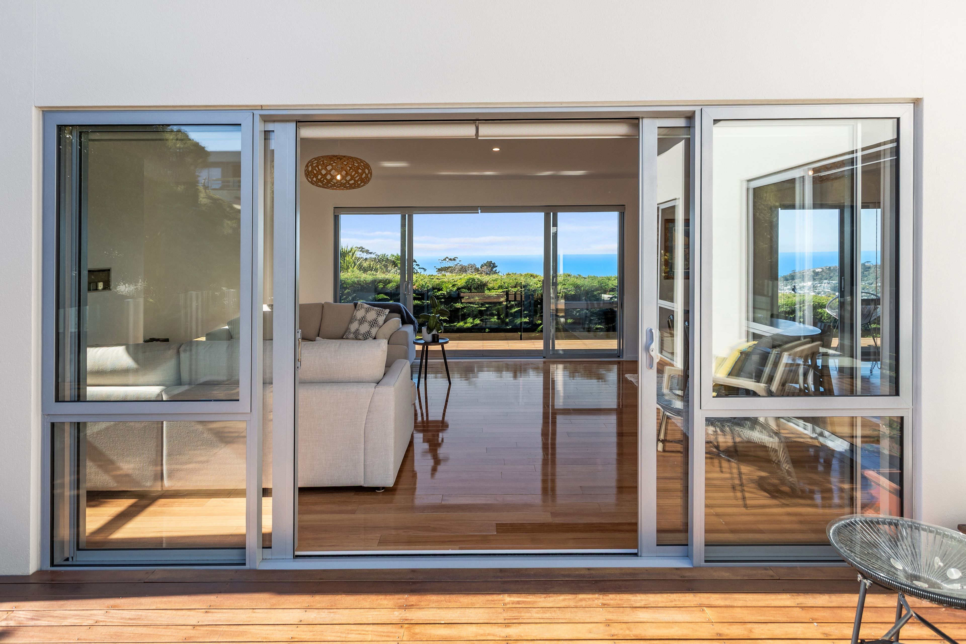
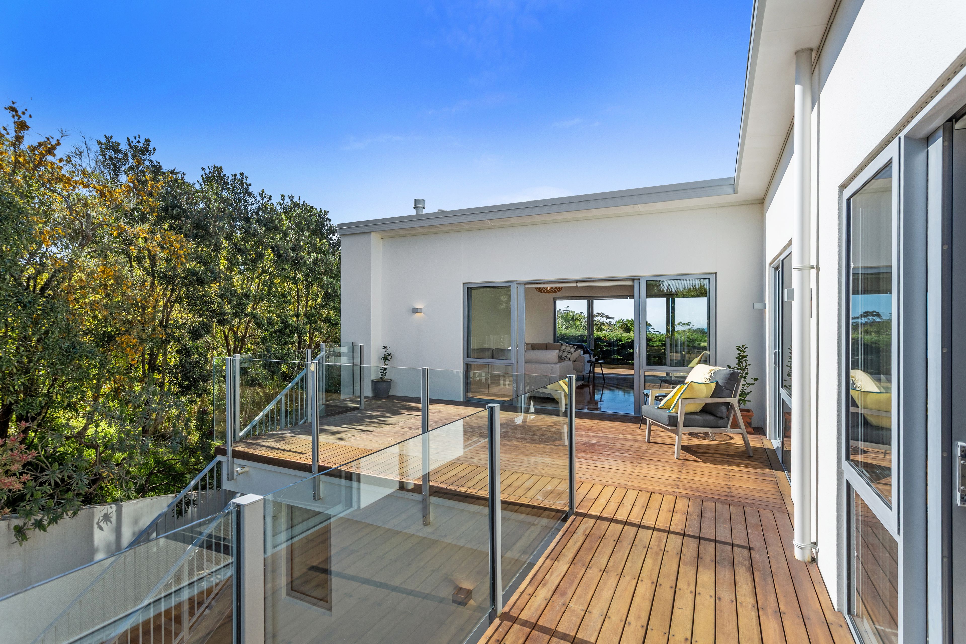
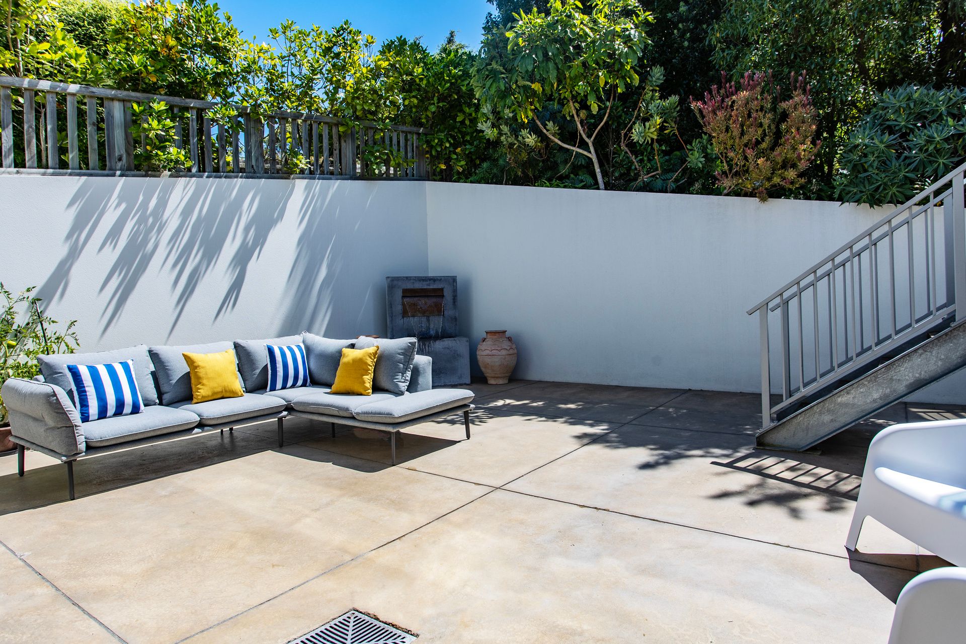
Large openings extend the principal living areas outdoors, where extensive hardwood decking, a paved entertaining area and tranquil water feature create a series of inviting spaces for entertaining, relaxing or following the sun throughout the day.
The interiors have been thoughtfully refreshed with David Trubridge lighting, premium wool carpet and contemporary paintwork. A heat pump and feature gas fire assist with year-round comfort, while adding warmth and atmosphere as the seasons change.
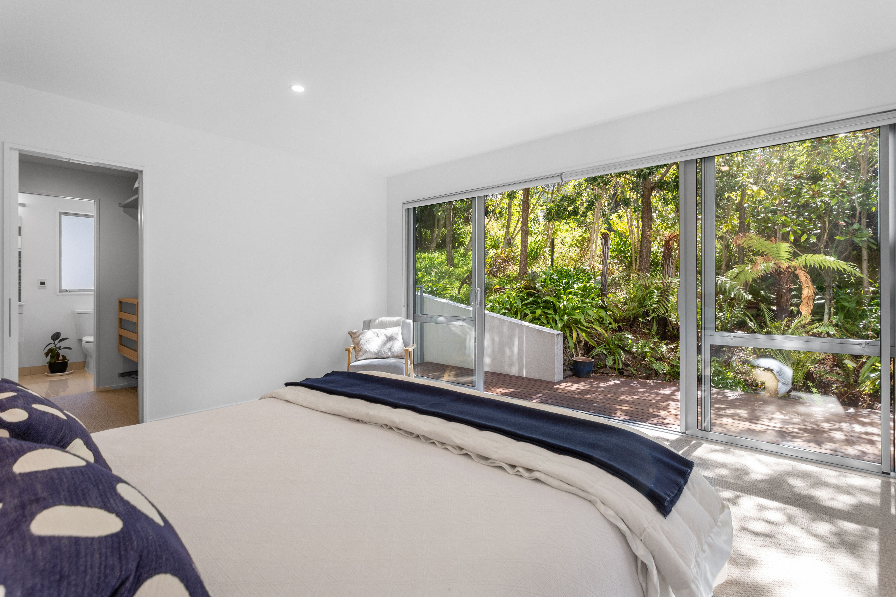
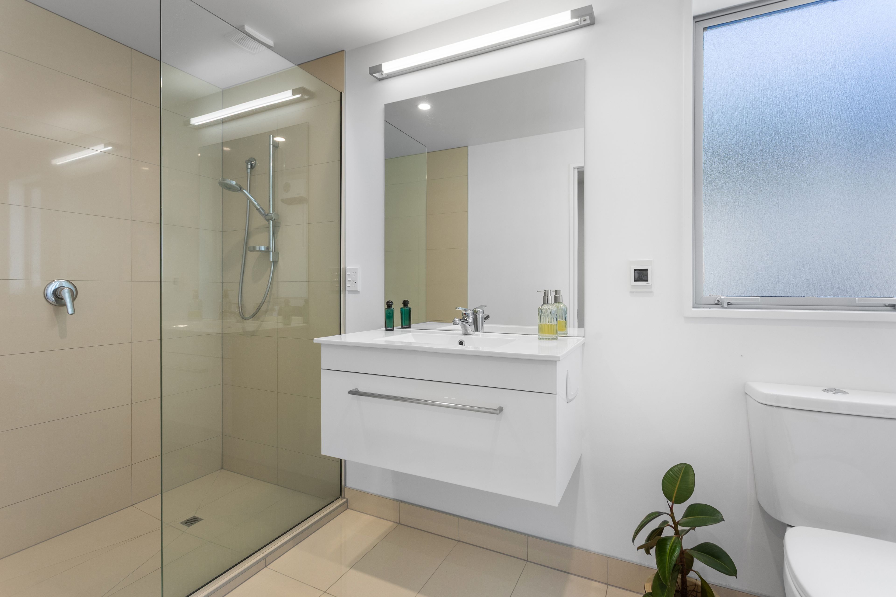
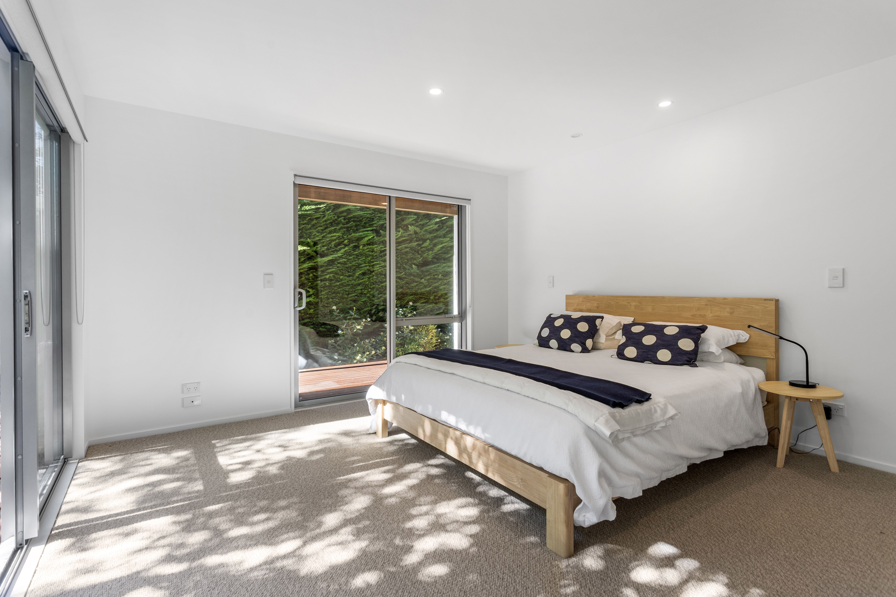
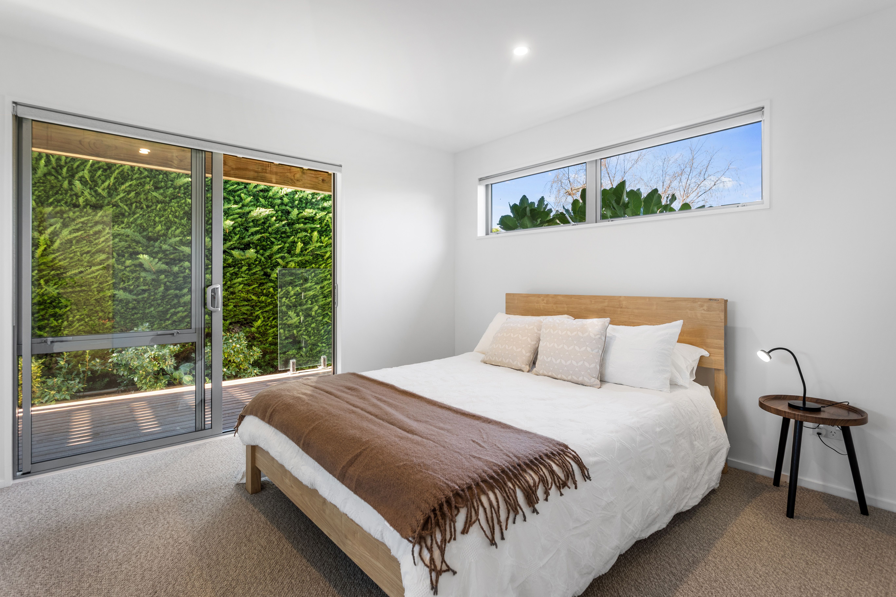
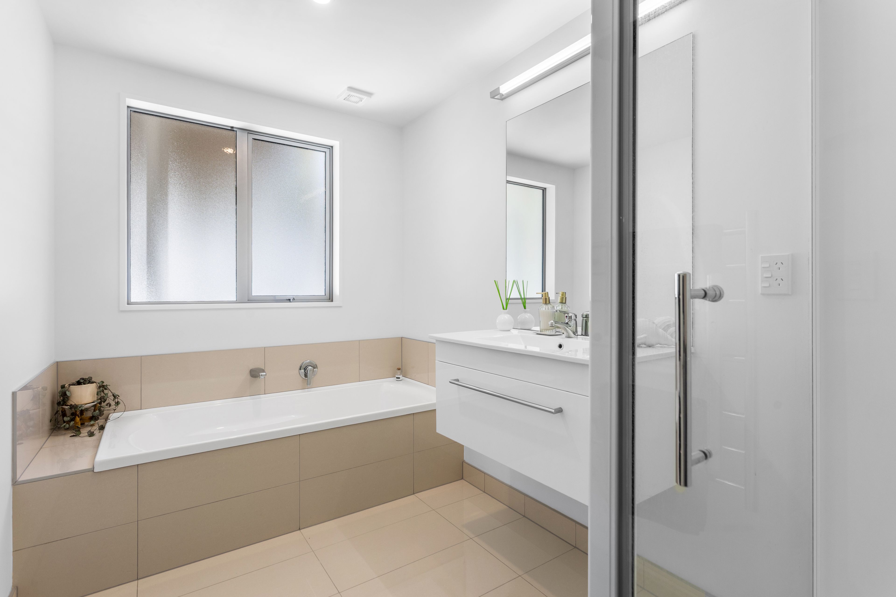
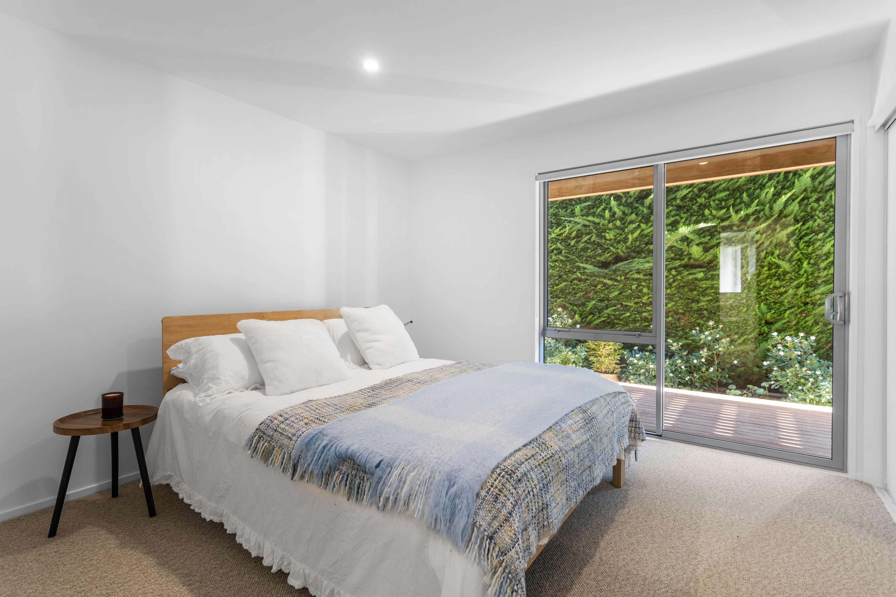
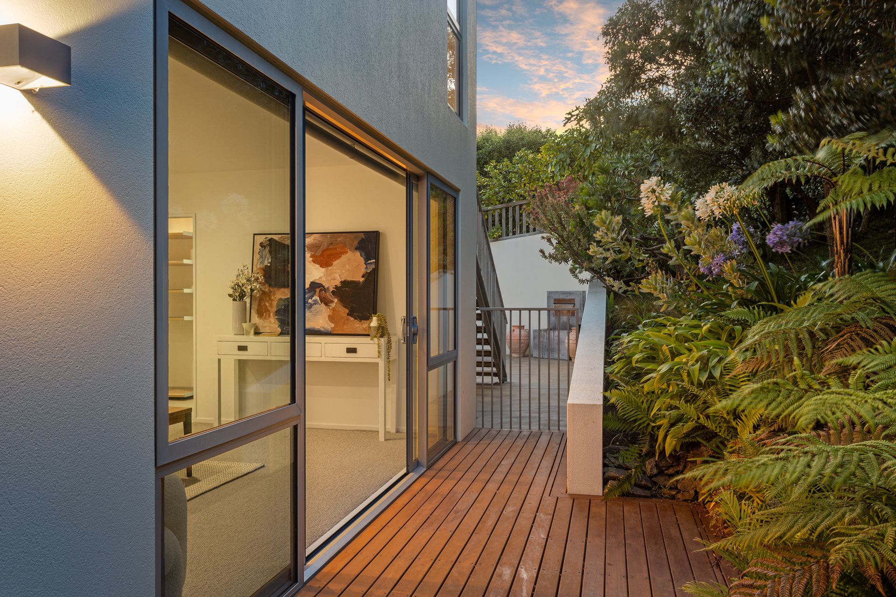
Accommodation is equally well considered. Three generous bedrooms are positioned downstairs, each opening directly to a private decked terrace framed by established greenery. The master suite enjoys a picturesque outlook towards the fern garden, complemented by a spacious walk-in wardrobe and well-appointed ensuite.
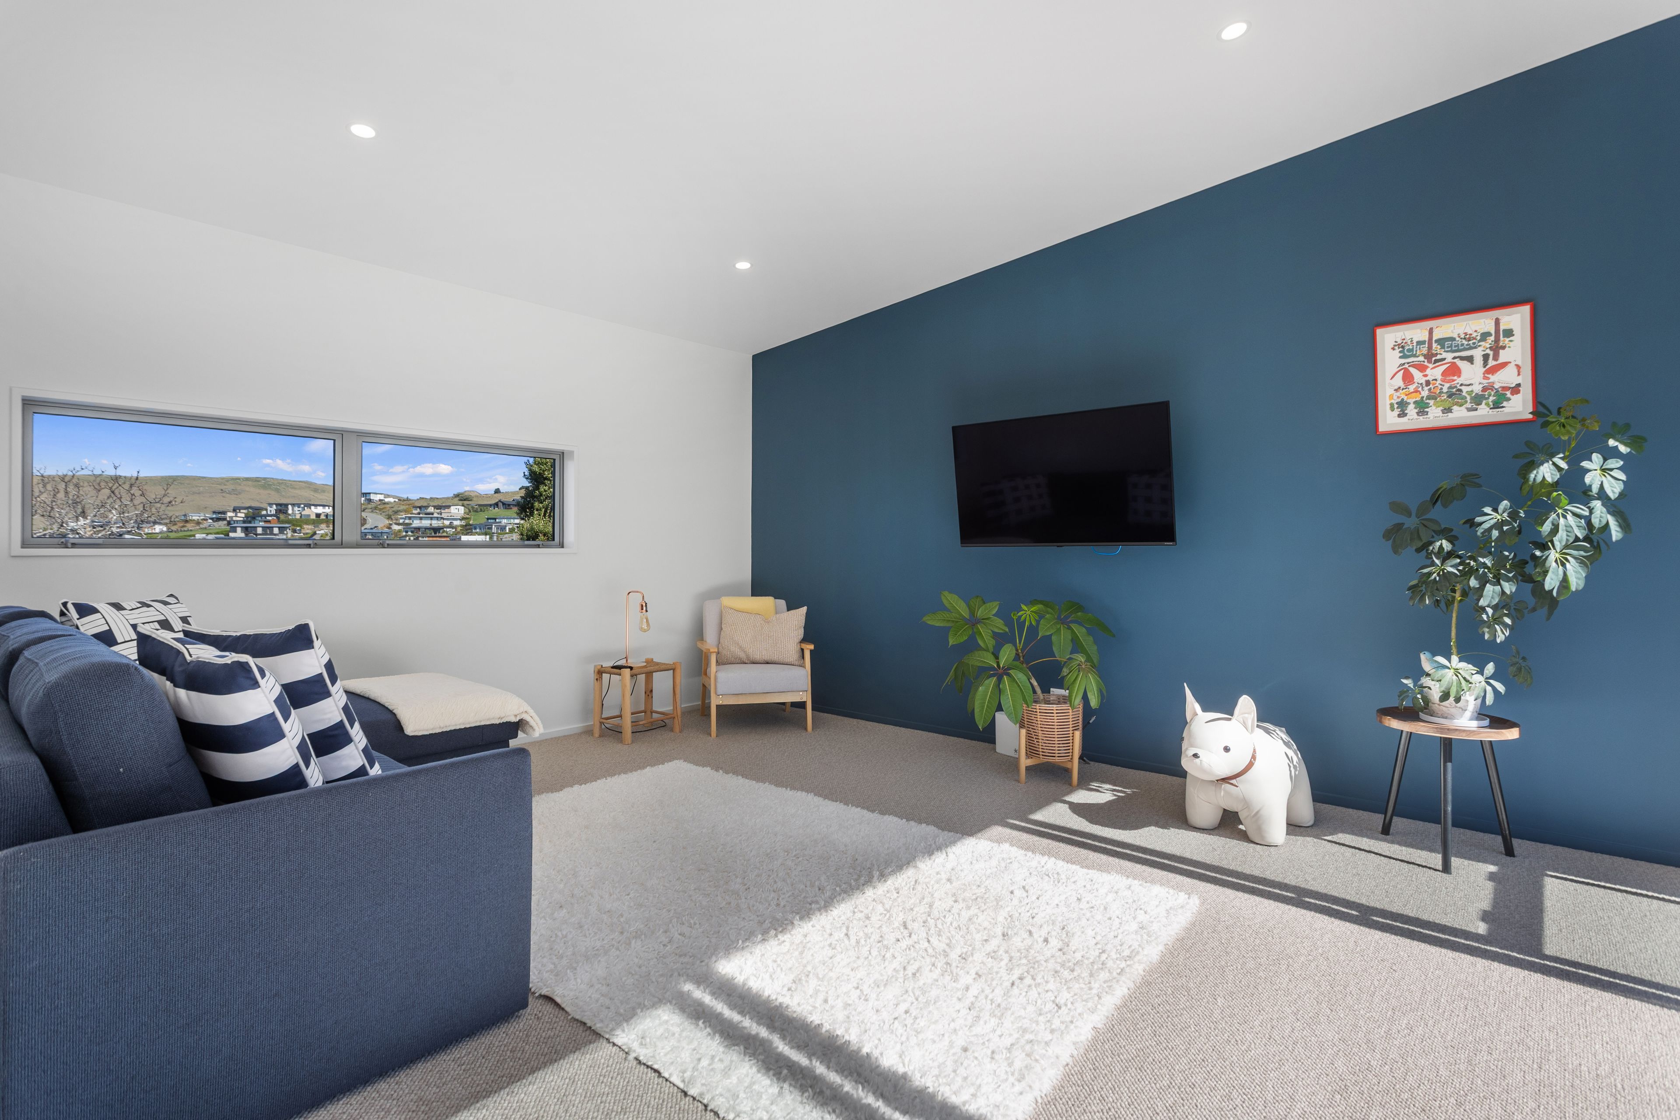
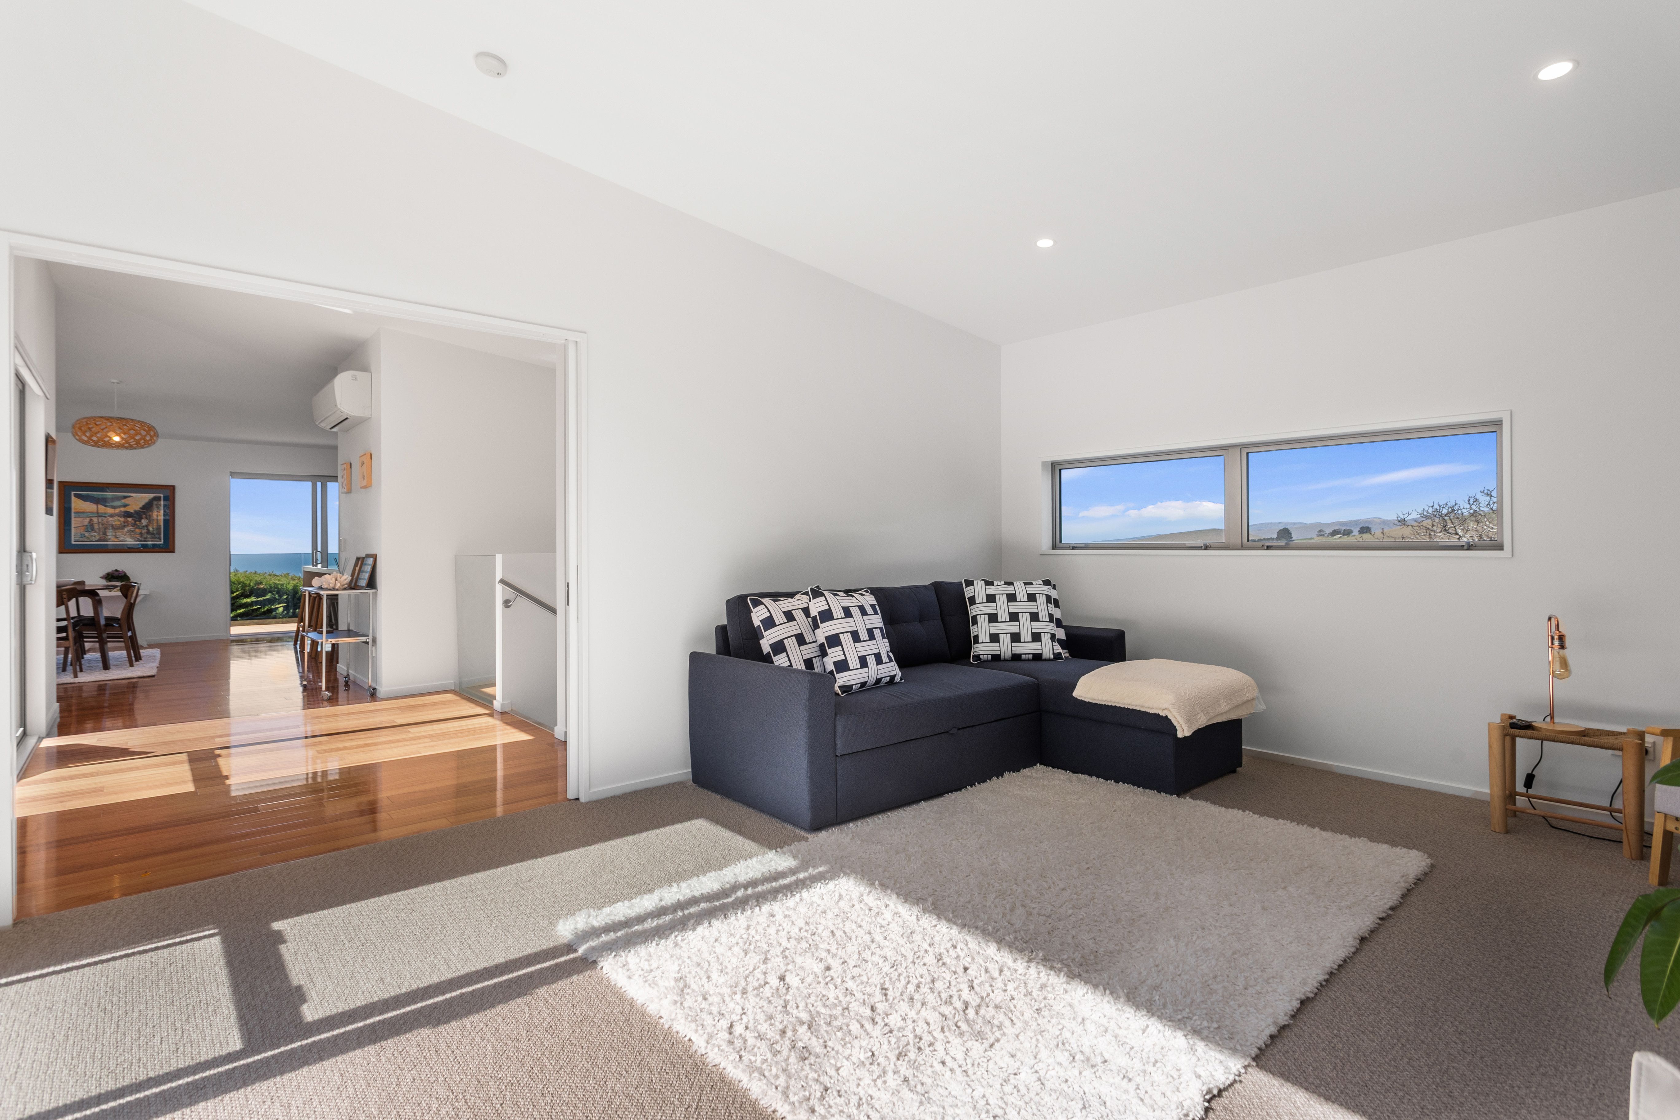
A second living area provides welcome flexibility, working equally well as a media room, additional living space or fourth bedroom depending on the needs of its next owners.
Practicality is well catered for with an internal-access double garage, excellent off-street parking and a full turning circle - an uncommon advantage in such an elevated hill setting.
Beyond the property, the location is equally compelling. Sumner's beach and village, cafes and restaurants, Coastal Pathway and surrounding hill tracks are all within easy reach, placing the best of the Peninsula lifestyle close at hand.
Following a change in circumstances, our owners have made the decision that this home will now be sold, presenting an opportunity to secure a thoughtfully designed coastal residence with substantial land, flexibility family living and an enduring ocean outlook.
- Double Garage
- Off Street Parking
- Internal Access Garage
- Plaster Exterior
- Partially Fenced
- Electric Stove
- Bottled Gas Stove
- Modern Kitchen
- Open Plan Kitchen
- Separate WC/s
- Ensuite
- Color Steel Roof
- Living Rooms
- Open Plan Dining
- Harbour Sea Views
- Urban Views
- Town Water
- Street Frontage
- Heat Pump
- Electric Hot Water
- Excellent Exterior Condition
- City Sewage
- Above Ground Level
- Blinds
- Cooktop Oven
- Rangehood
- Heated Towel Rail
- Fixed Floor Coverings
- Light Fittings
- Wall Oven
- Burglar Alarm
- Garage Door Opener
OPA33004
1,492m² / 0.36 acres
2 garage spaces
3
2
Next Steps:
Talk to a mortgage adviser
Loan Market
Loan Market mortgage brokers aren’t owned by a bank, they work for you. With access to over 20 lenders they’ll work with you to find a competitive loan to suit your needs.