Sold By
- Loading...
- Loading...
- Photos
- Description
House in Huntsbury
Hilltop living!
- 4 Beds
- 3 Baths
- 2 Cars
**Private Viewings available, book in your viewing now.**
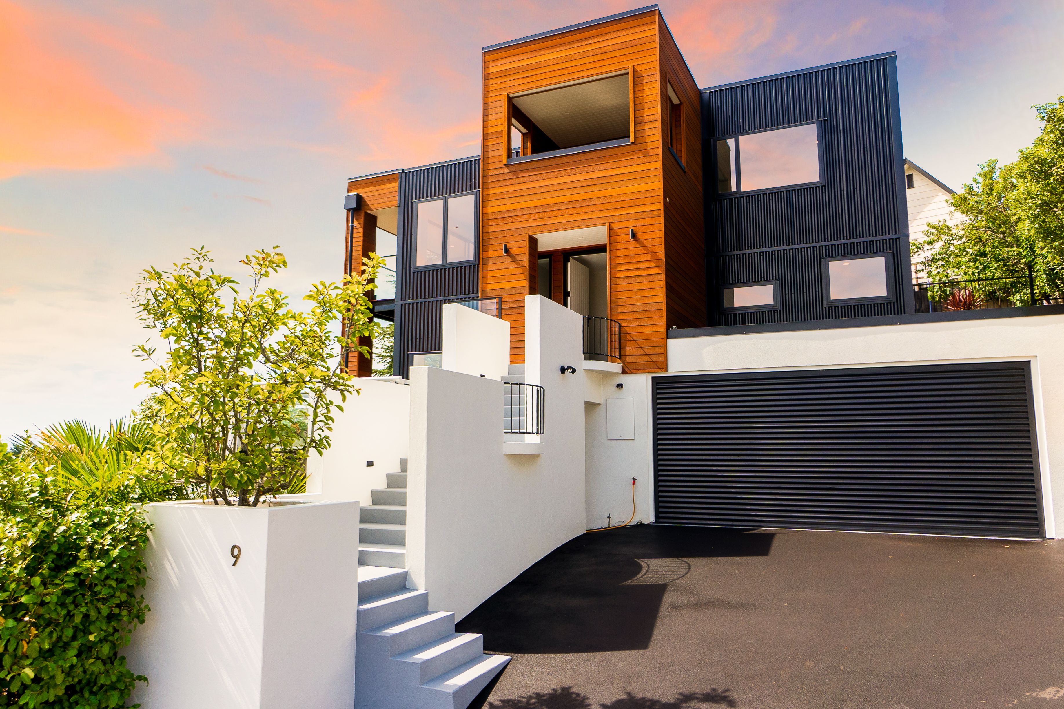
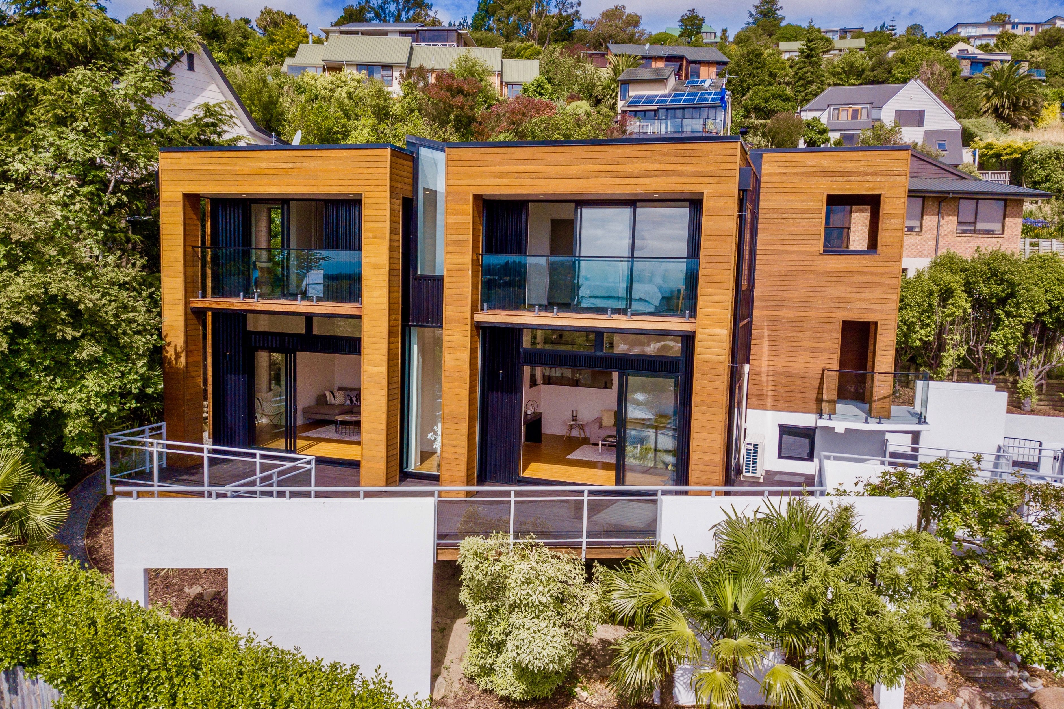
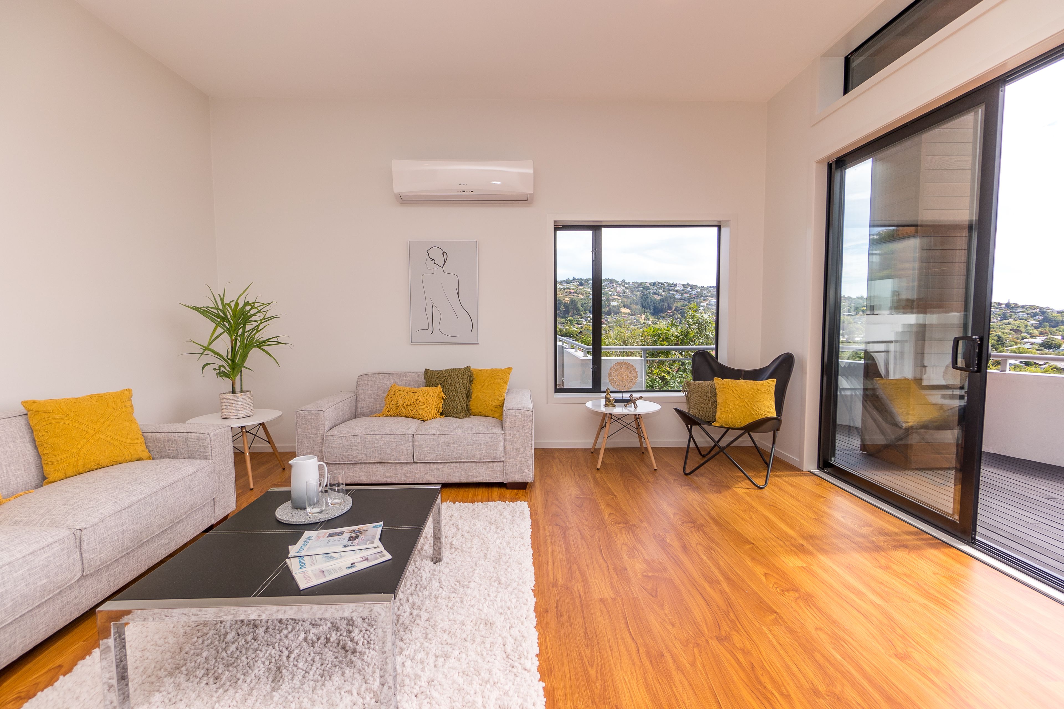
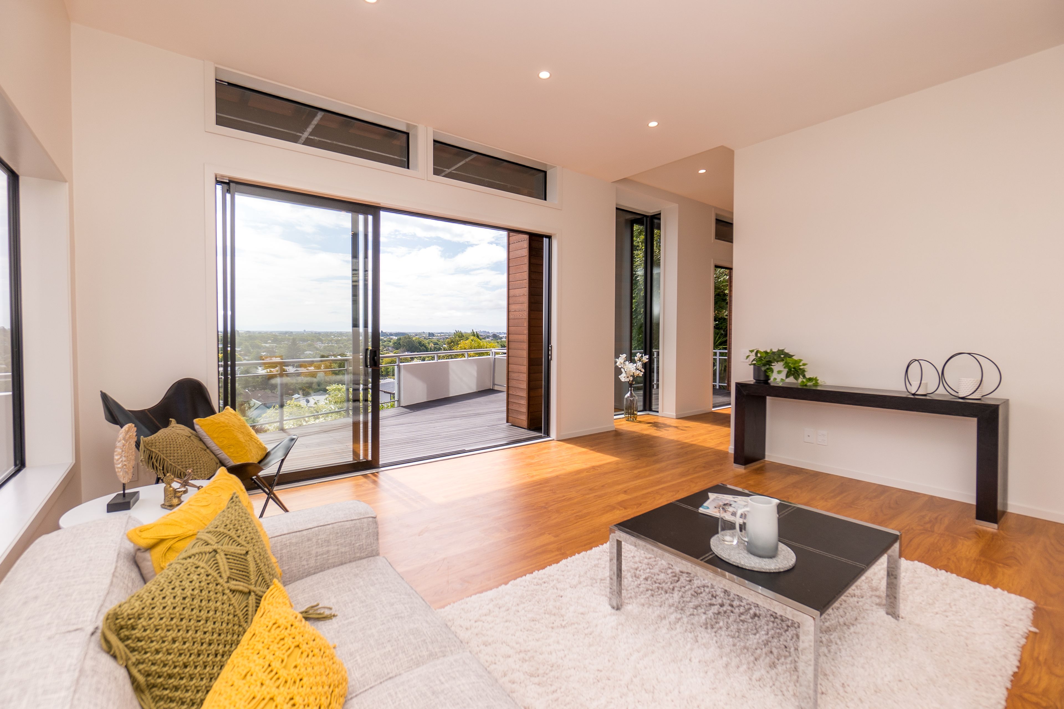
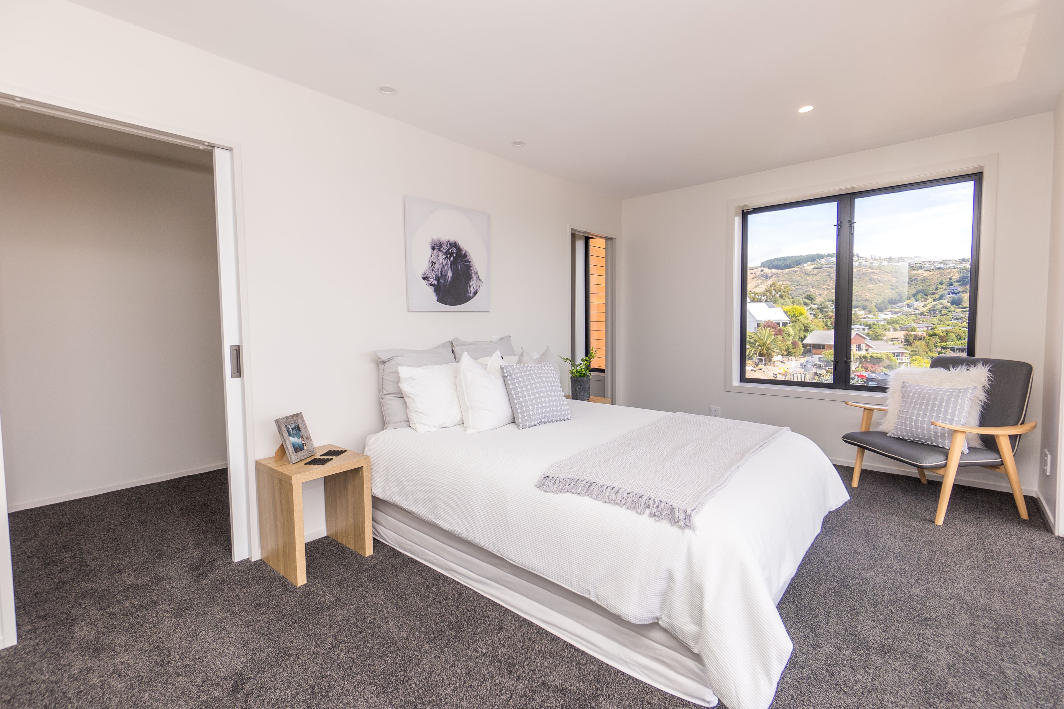
Tucked down a private lane, you'll find this beautifully renovated property situated on the foothold of Huntsbury Hill. With captivating viewing over Christchurch City, gazing across to the Southern Alps. West-facing allows all day sun through the property, with the most beautiful sunsets you will ever see.
The property has been renovated by our owners to an immaculate level, there has been no expense spared to bring this property into the 21st Century. Every detail about this home has been carefully thought about to maximize family living and entertaining.
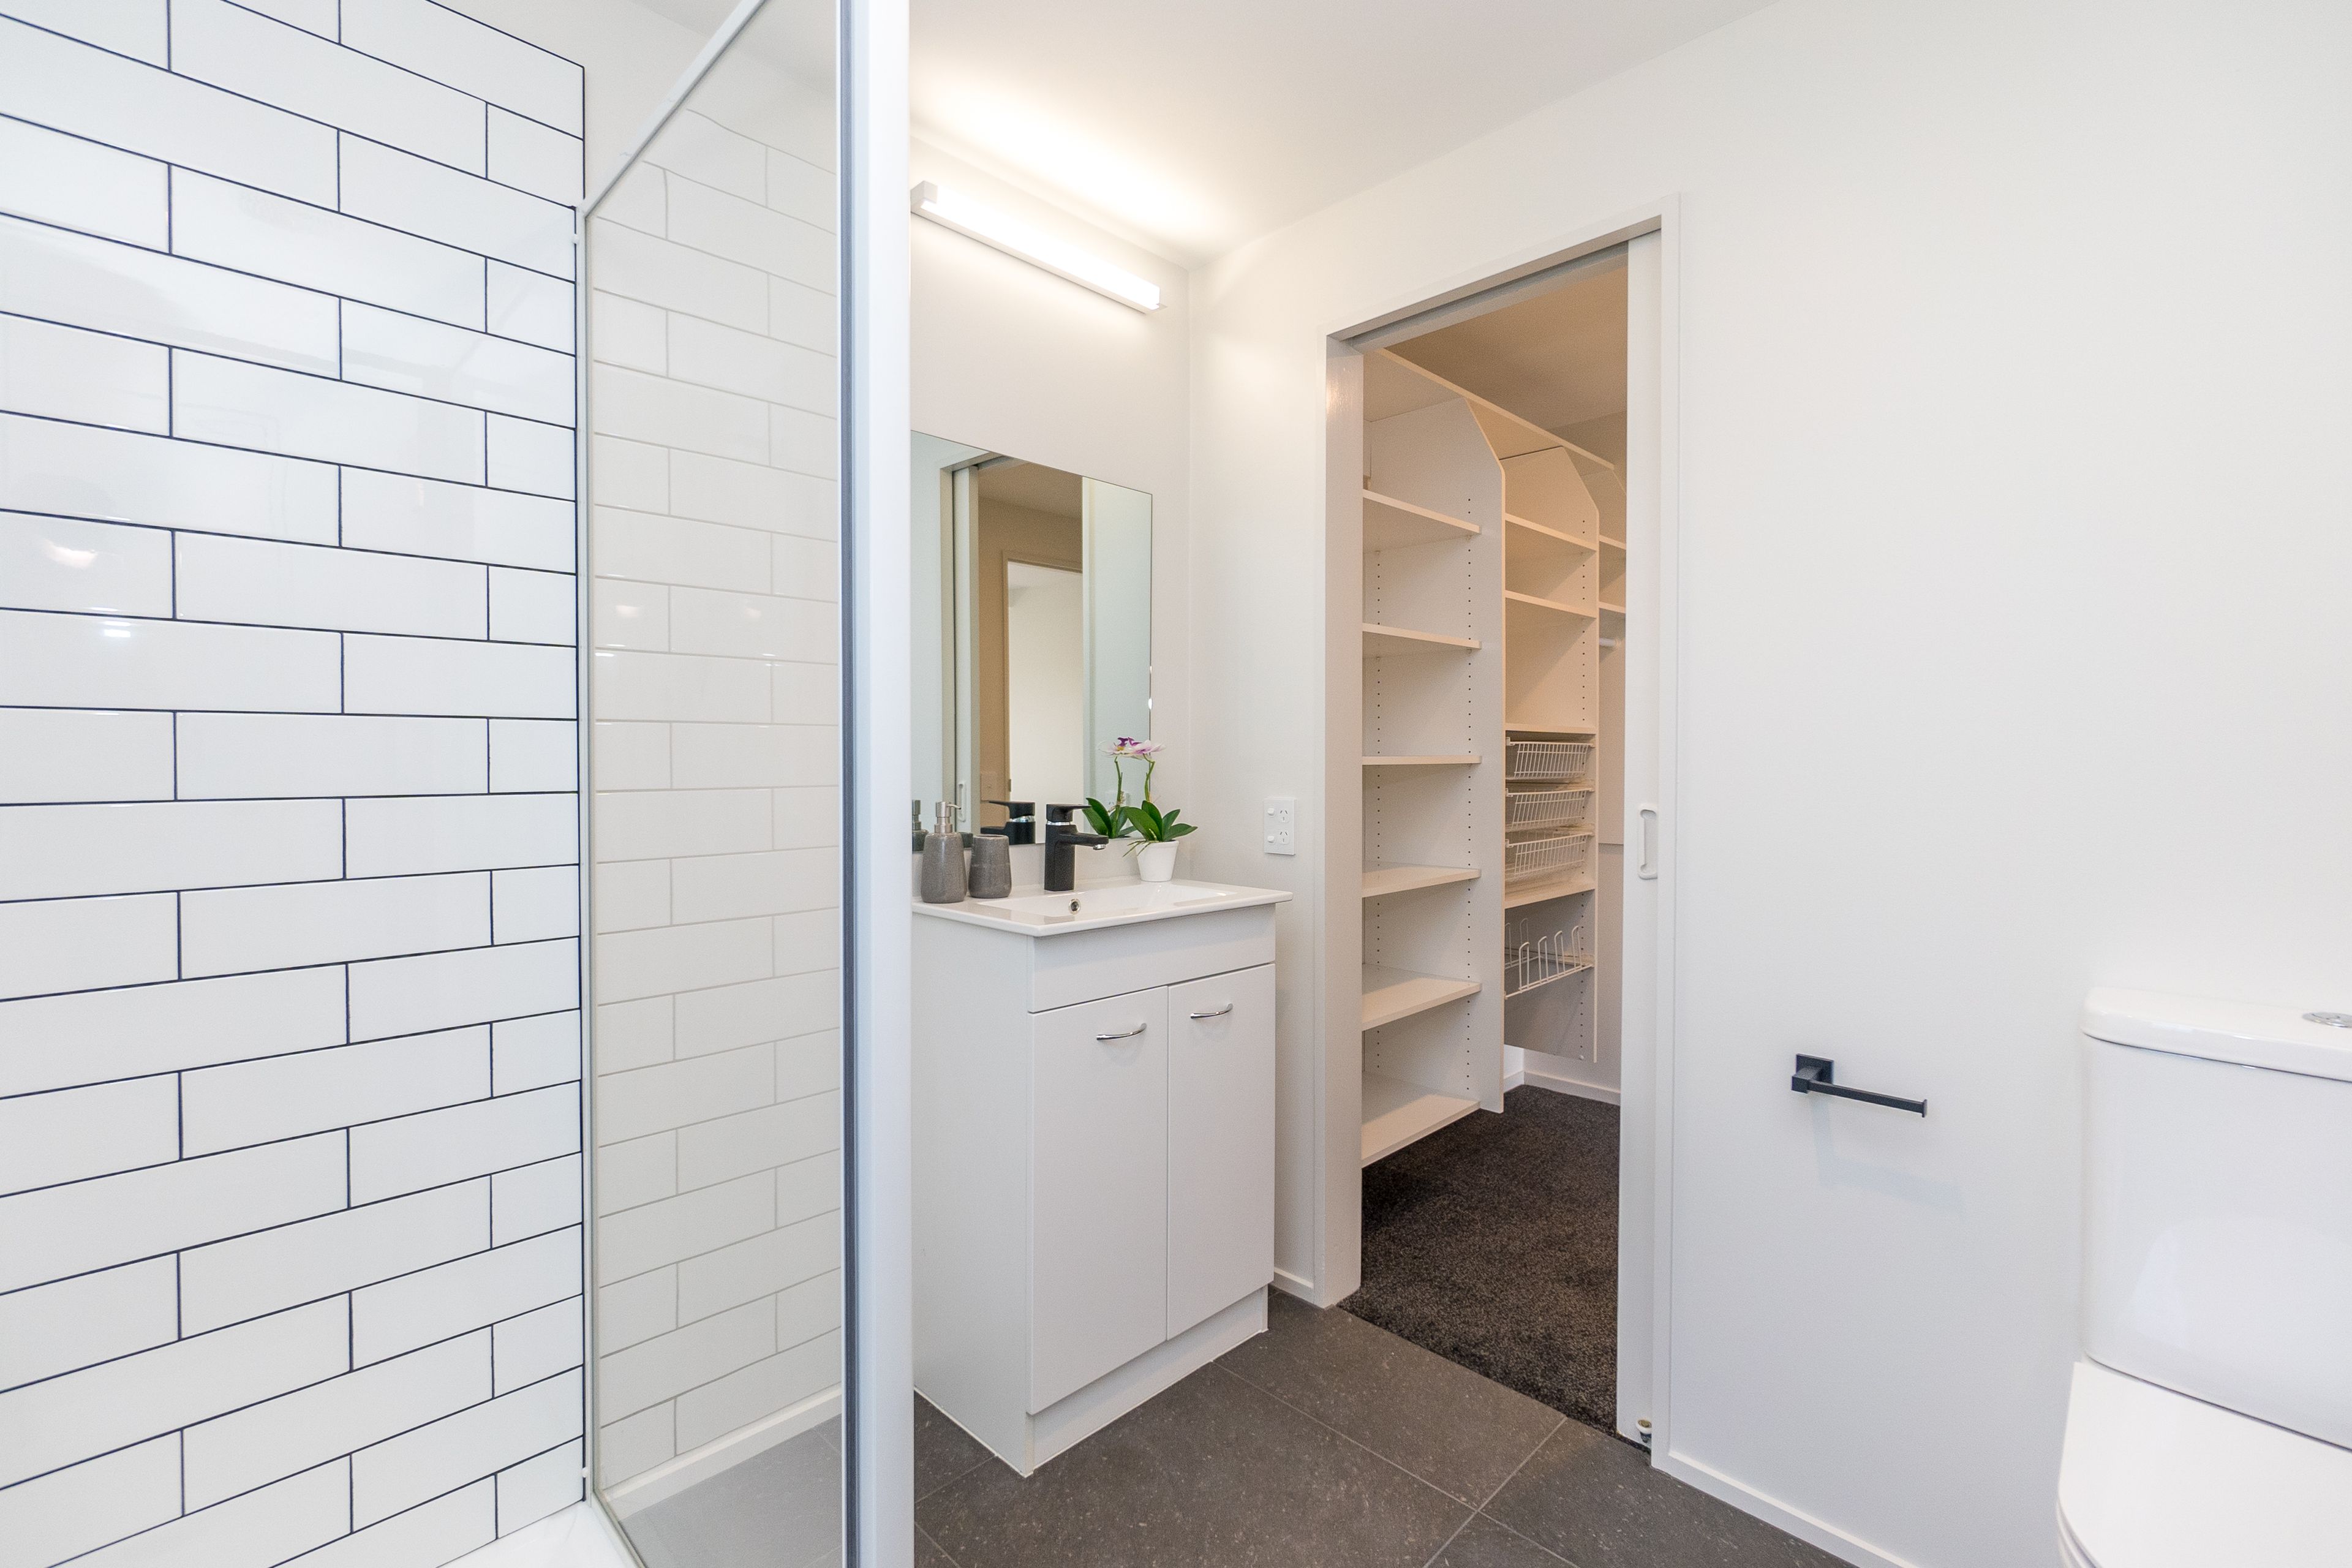
- The Master & second bedroomwith ensuitesand walk-in robes
- 2 other bedrooms well-sized and appointed
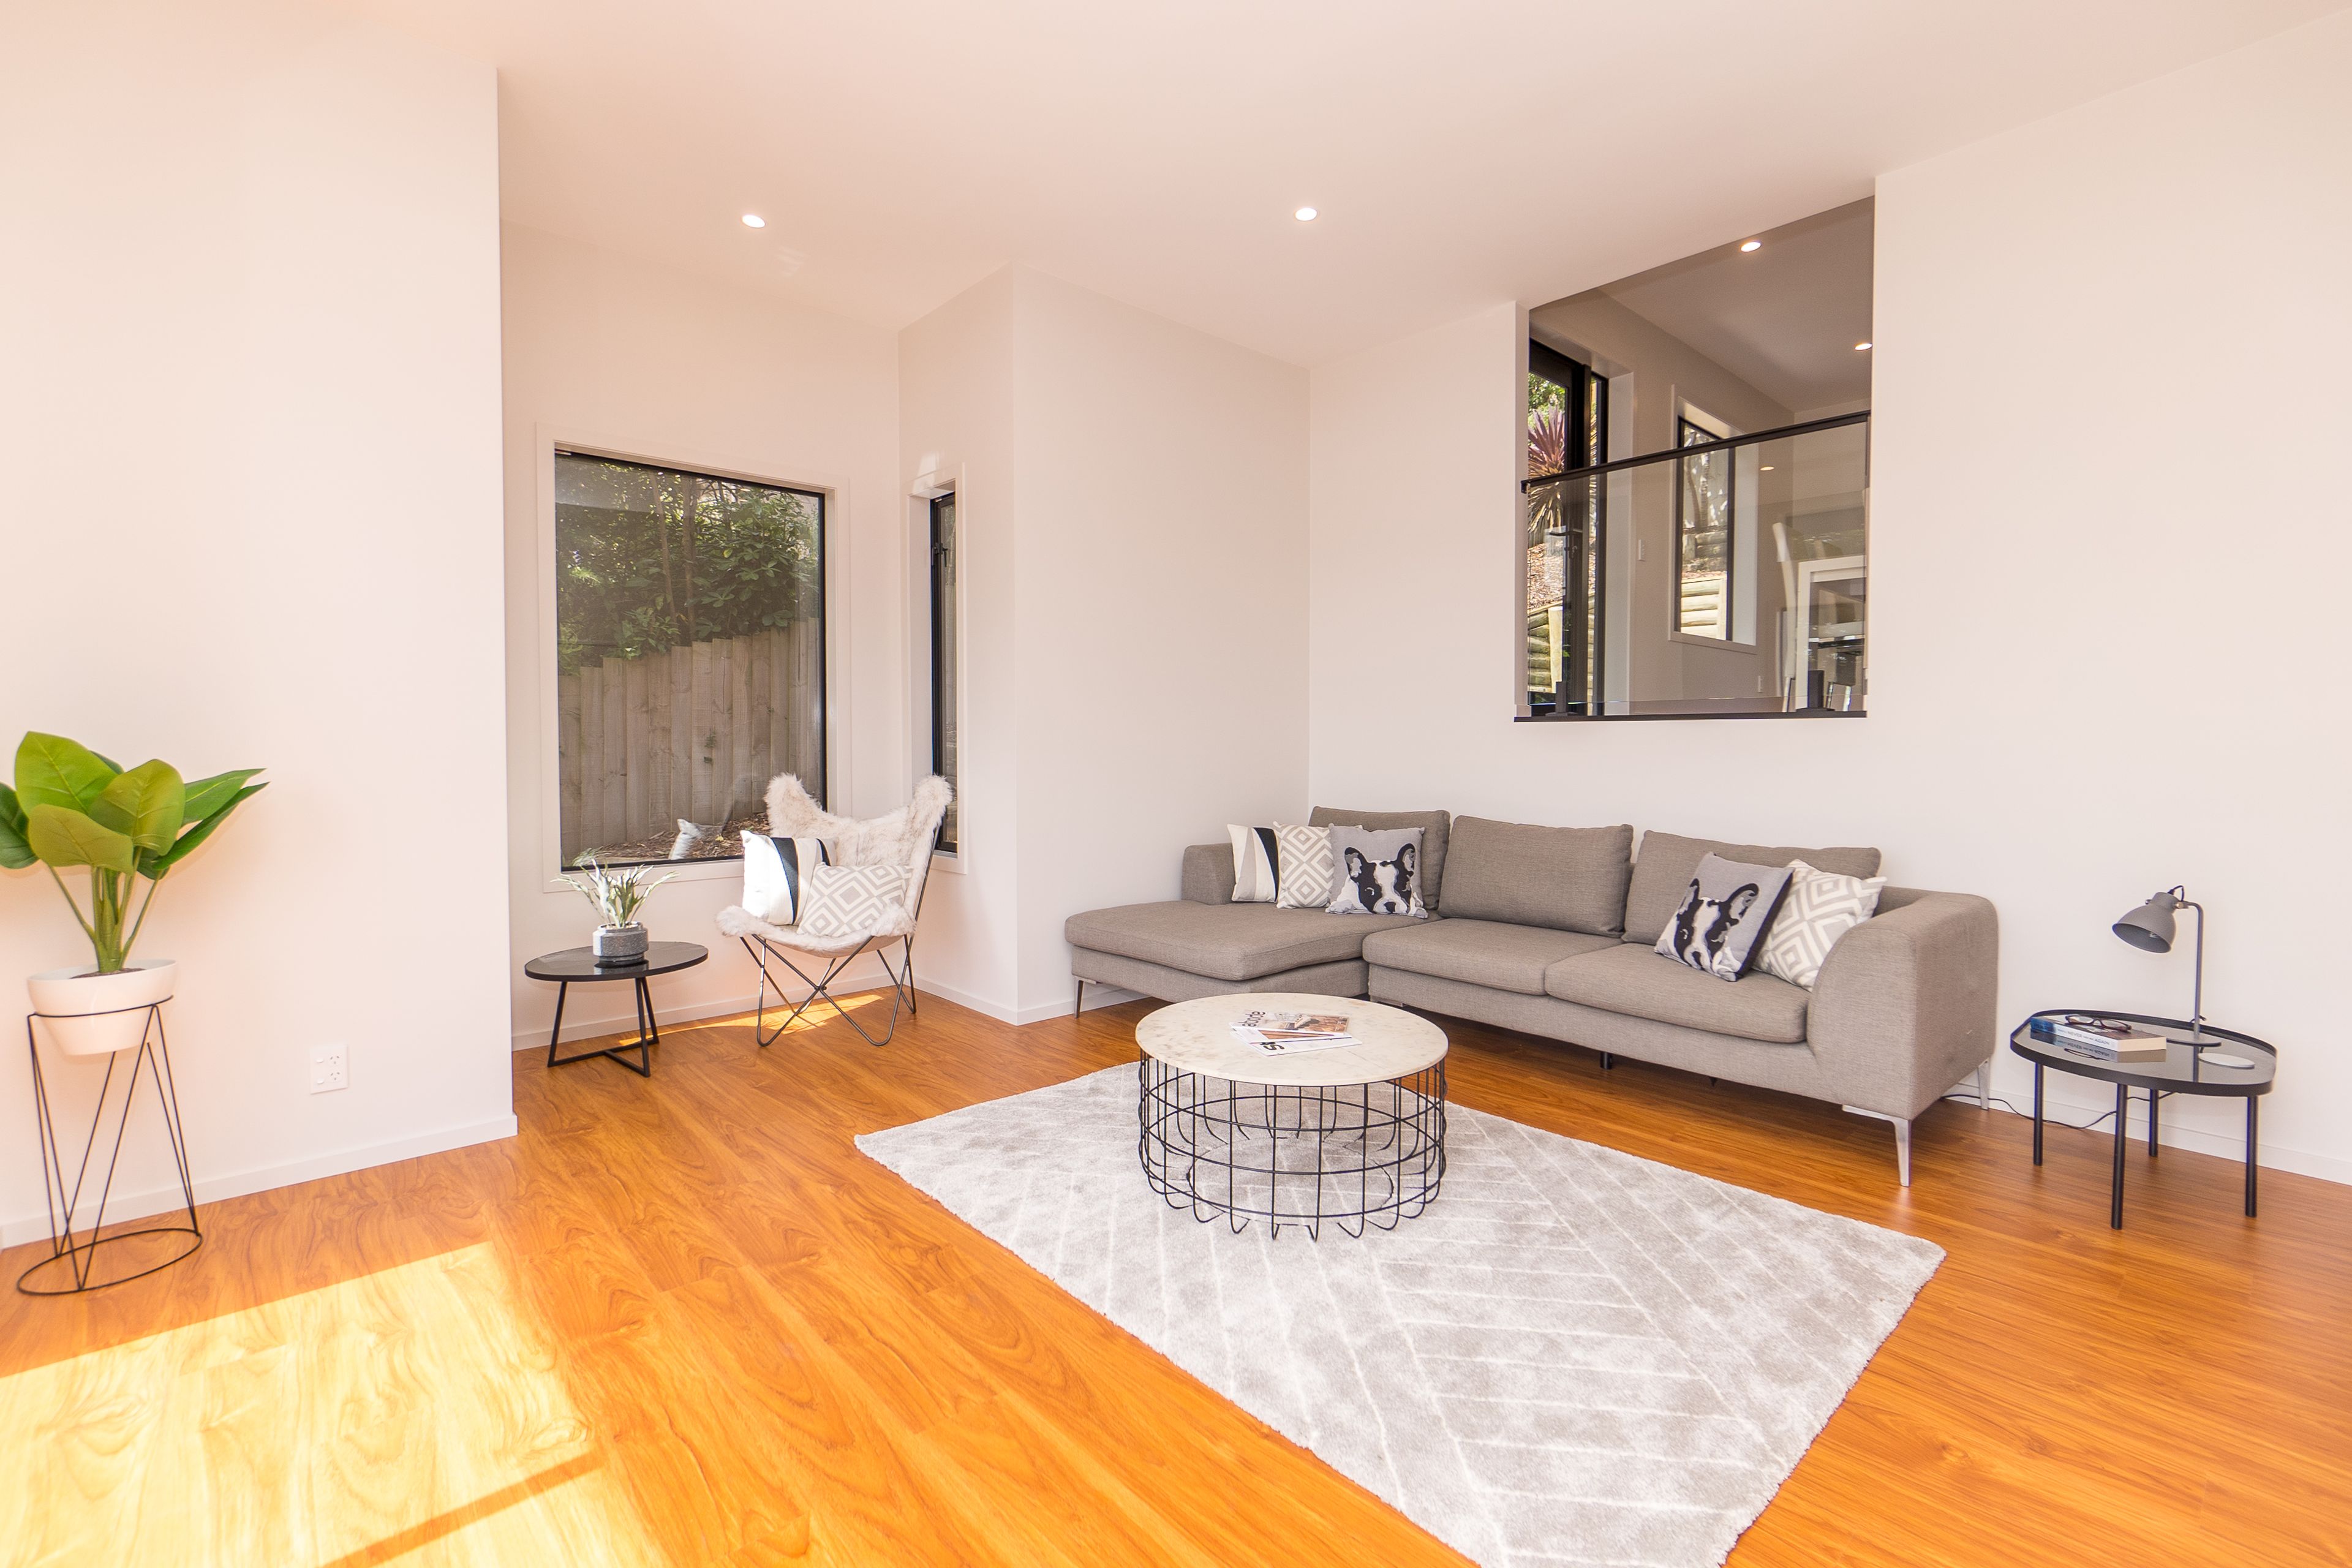
- 2 Separate livingareasthat flow to the entertainer's deck
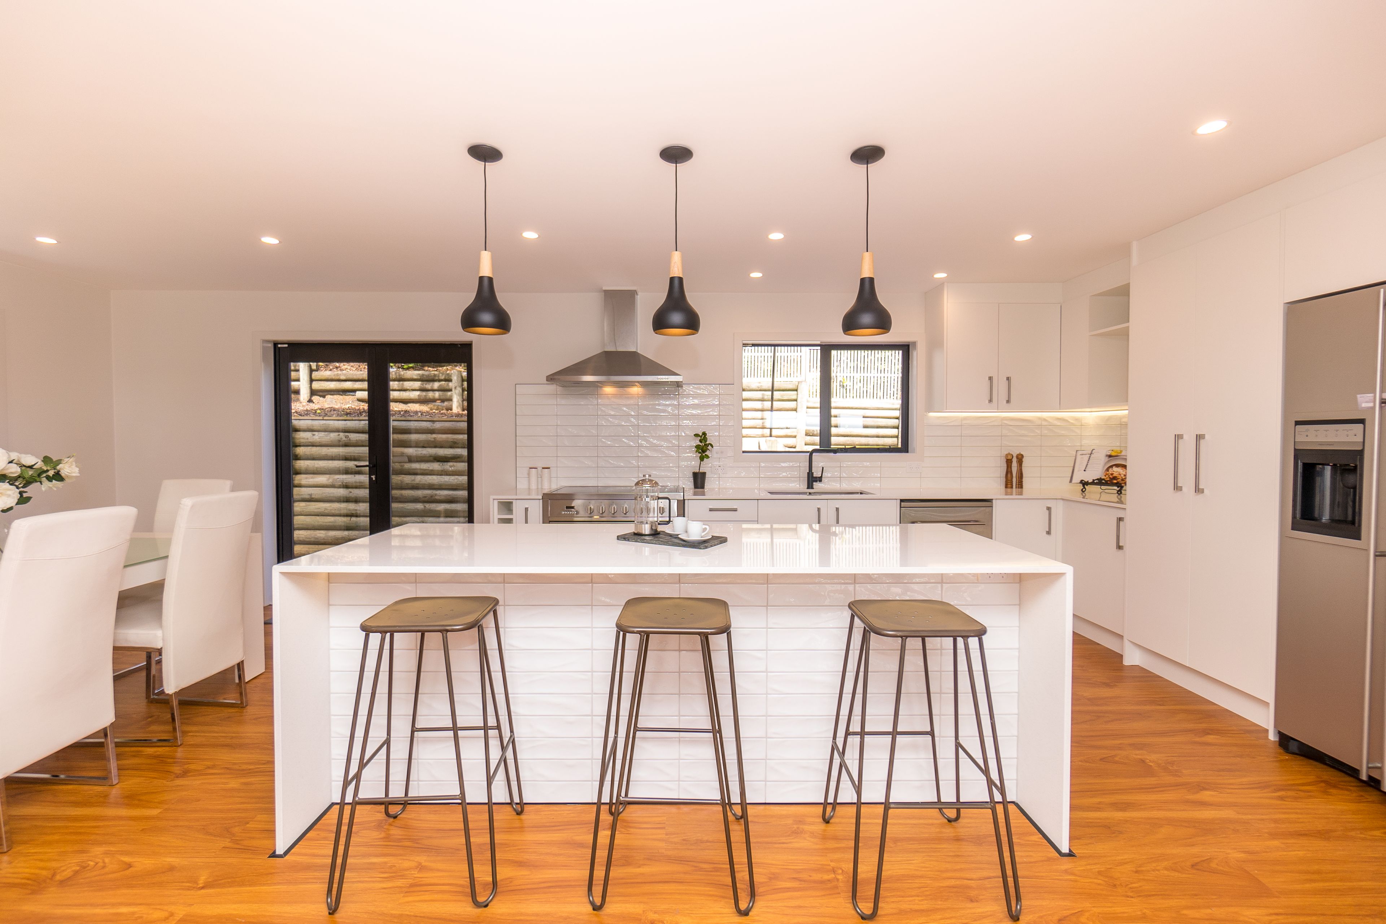
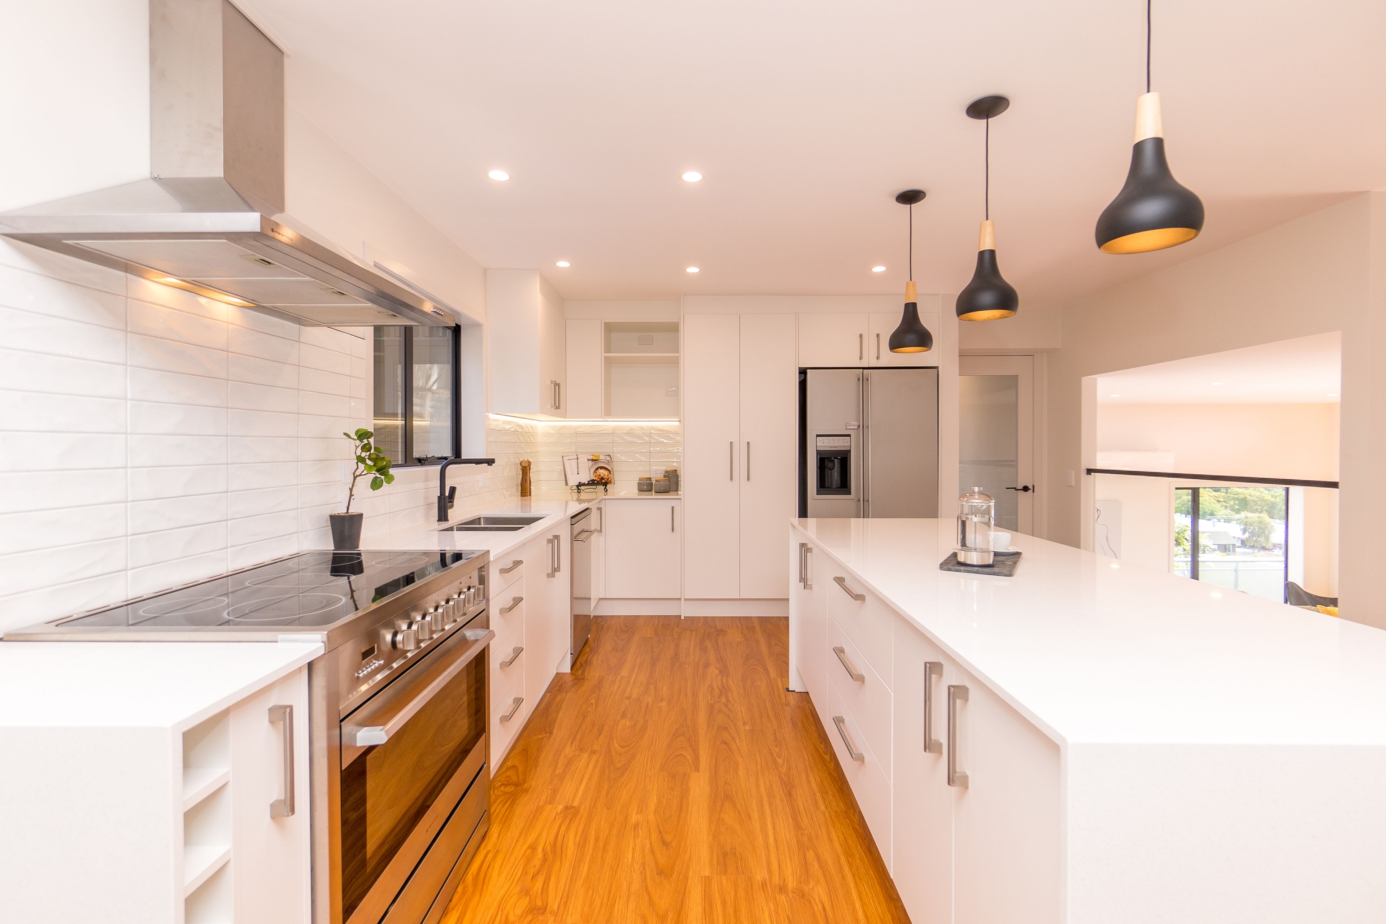
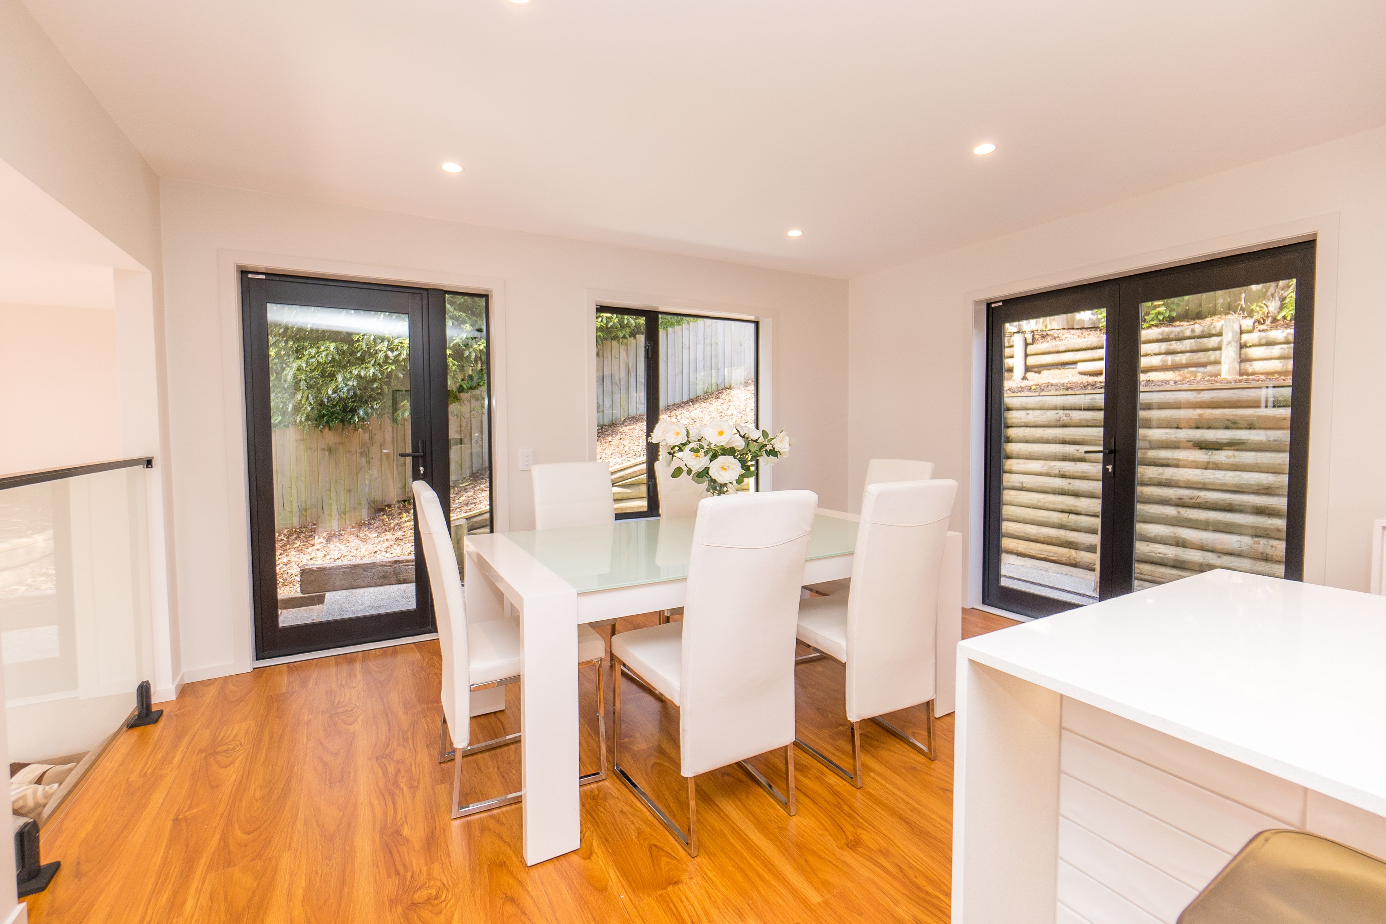
- Open plan kitchen & dining
- Double Garage
- Separatelaundry rooms
- Abundanceof storage
Lower slopes are always considered the best part of the hill, high enough to capture the view but low enough to enjoy the lifestyle that Cashmere and Huntsbury have to offer.
We have clear instructions to sell, our owners are not testing the market. Come check it out for yourself and be amazed at what9 Austin Kirk Lane has to offer.
Call Eddie or Matt today for a private viewing and secure the property today.
For more information, copy and paste the link below:
http://www.propertyfiles.co.nz/9austinkirklane
- Double Garage
- Shops Nearby
- Public Transport Nearby
- Fibre In Street
- Decking
- Walk In Wardrobe
- Polished Floor
- Cedar Exterior
- Joinery: Double Glazed
- Ceilings: Plaster
- Insulation: Ceiling And Walls
- Partially Fenced
- Sloping Section Contour
- Westerly Aspect
- Electric Stove
- Designer Kitchen
- Separate Bathroom/s
- Separate WC/s
- Long Run Roof
- Family Room
- Separate Lounge/Dining
- Combined Dining/Kitchen
- City Views
- Town Water
- Right of Way Frontage
- Heat Pump
- Electric Hot Water
- Excellent Exterior Condition
- Excellent Interior Condition
- City Sewage
- Above Ground Level
- Concrete Base
- Air Conditioning
- Built-In Wardrobes
- Close To Schools
- Close To Shops
- Close To Transport
- Garden
- Study
See all features
- Cooktop Oven
- Rangehood
- Extractor Fan
- Heated Towel Rail
- Dishwasher
- Fixed Floor Coverings
- Light Fittings
- Garage Door Opener
- TV Aerial
See all chattels
OPA24836
271m²
711m² / 0.17 acres
Double internal access garage
4
3