

House in Hornby
Solid Start, Smart Investment
- 3 Beds
- 1 Bath
- 2 Cars
To download the property files, copy and paste the following link into your browser:
https://www.propertyfiles.co.nz/property/21Neil
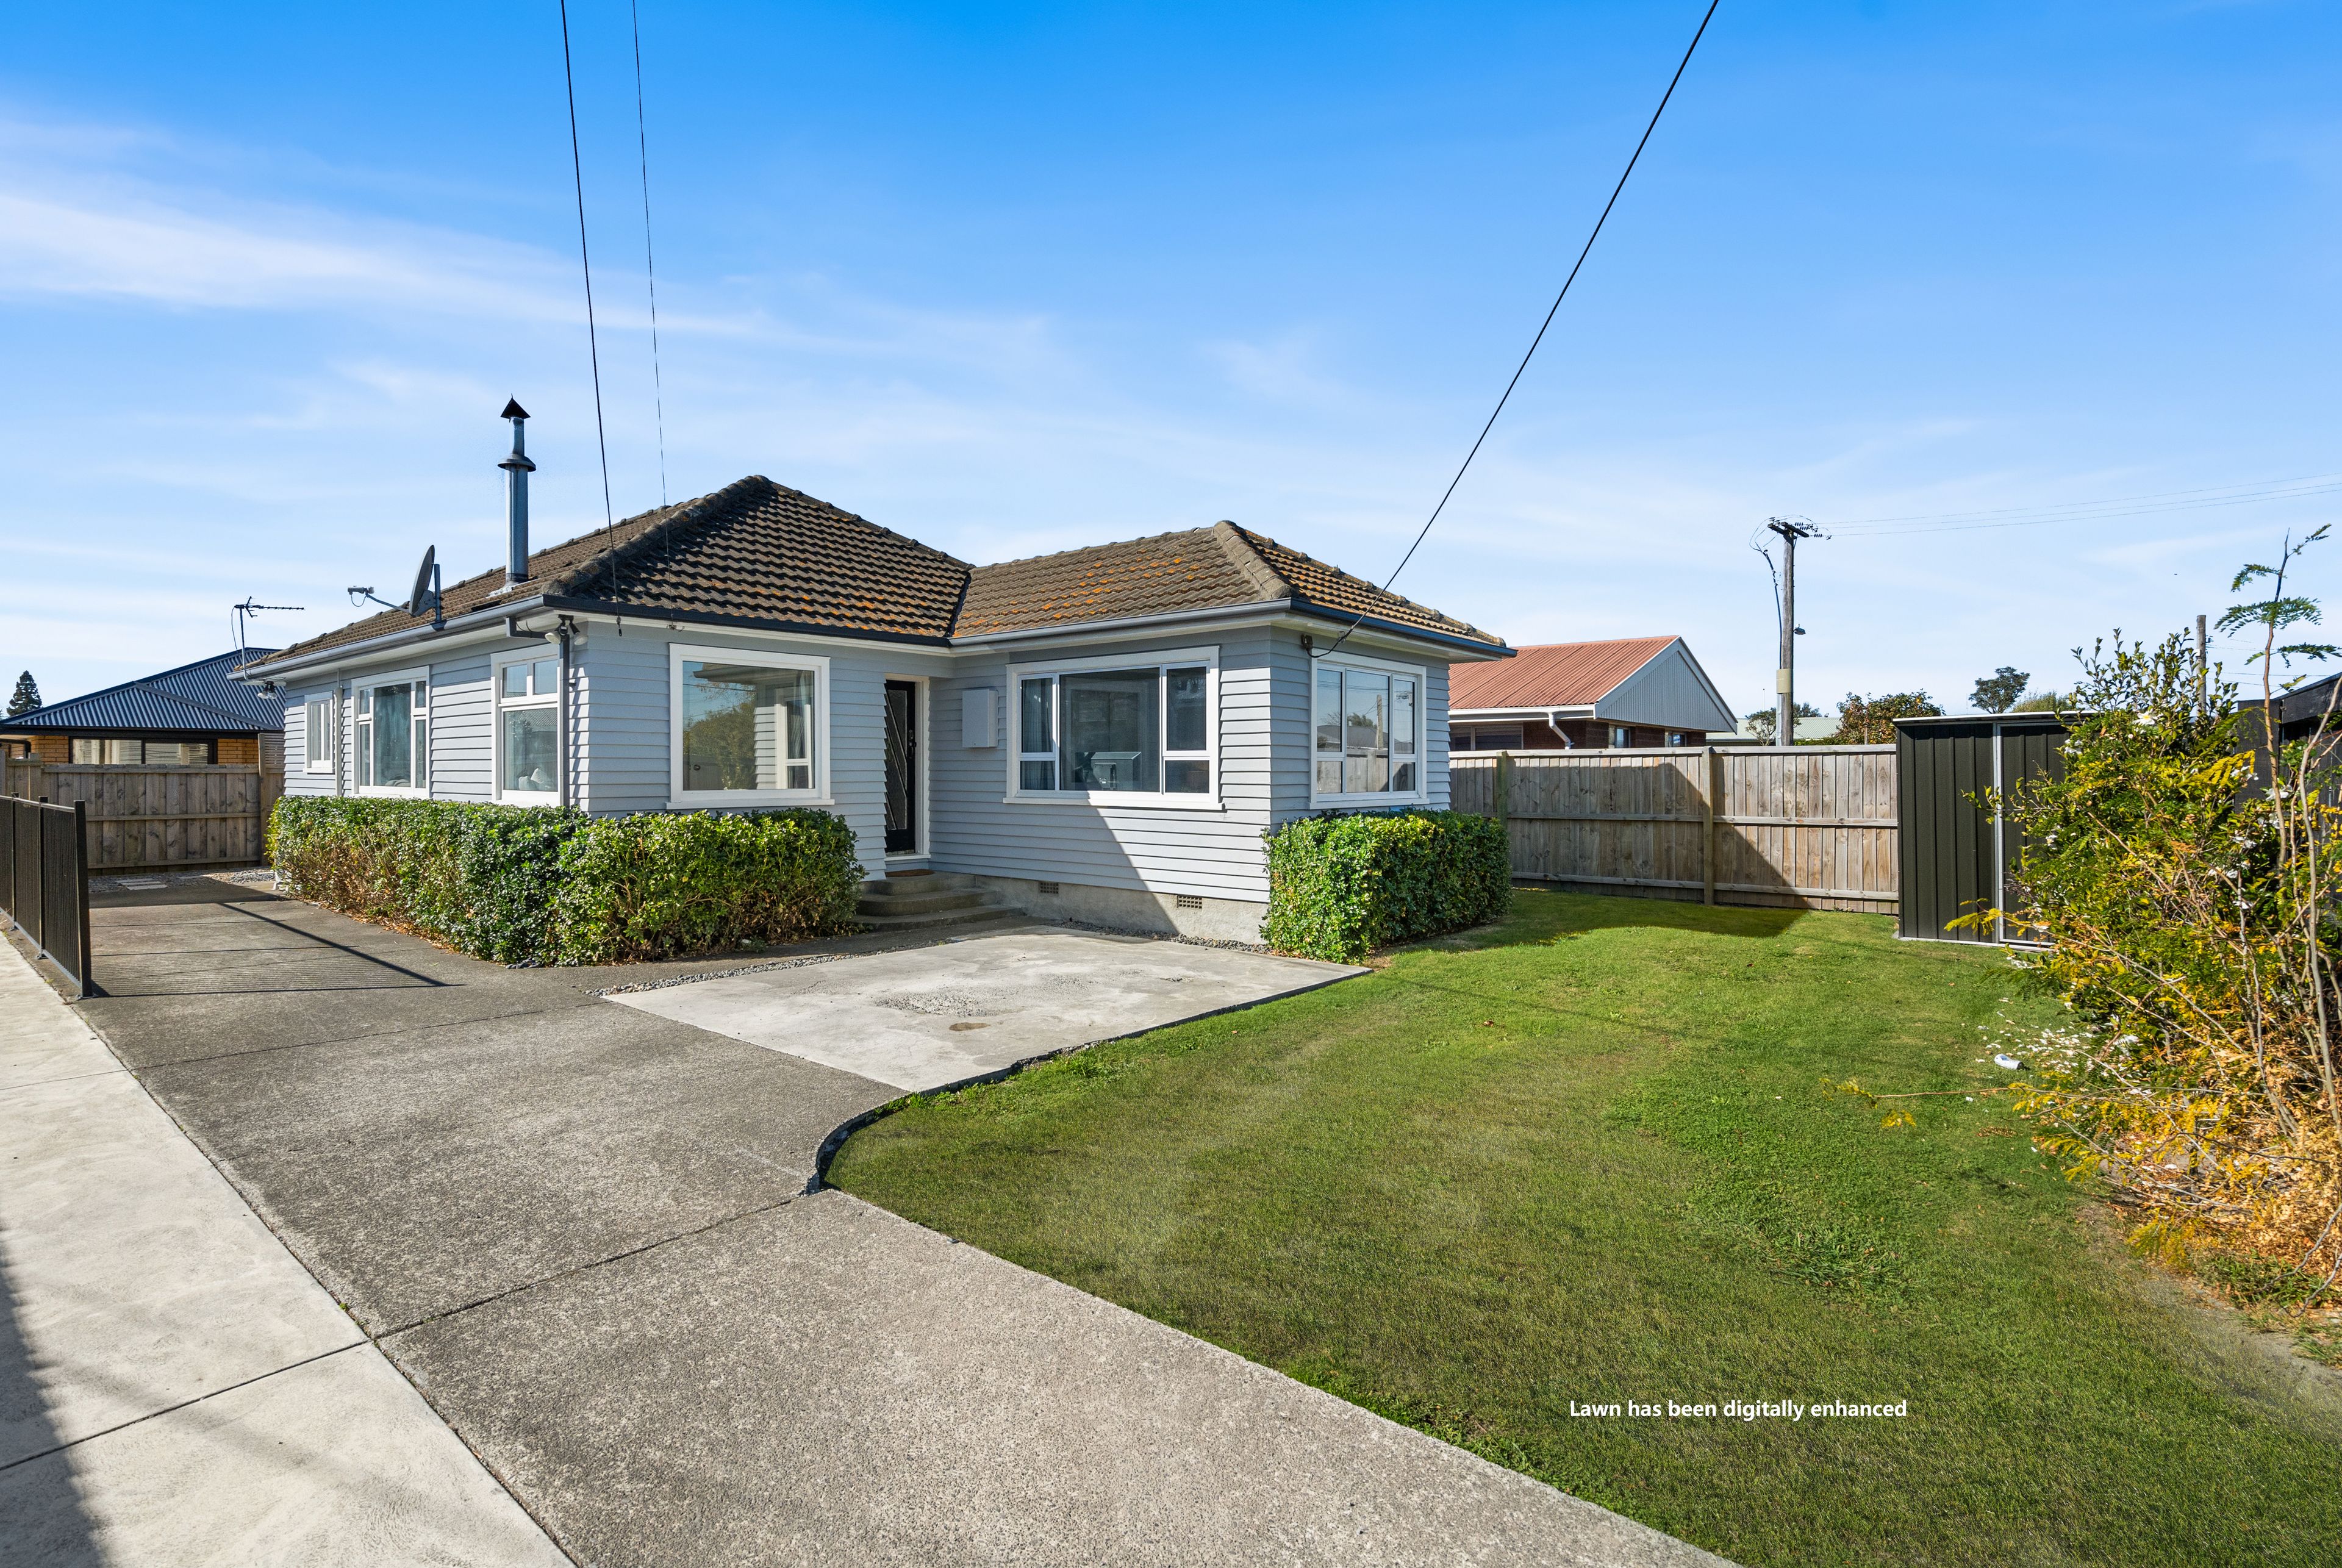
Whether you are a first-home buyer looking for a solid entry into the market or a savvy investor seeking a high-demand addition to your portfolio, this 1950s weatherboard home represents an outstanding opportunity. Set on a manageable freehold section, the exterior offers excellent practicality, with off-street parking and a handy garden shed for additional storage.
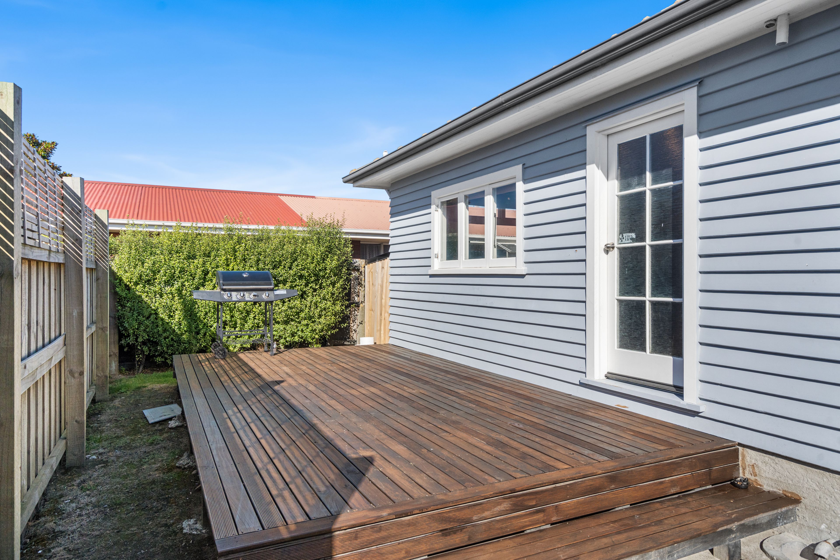
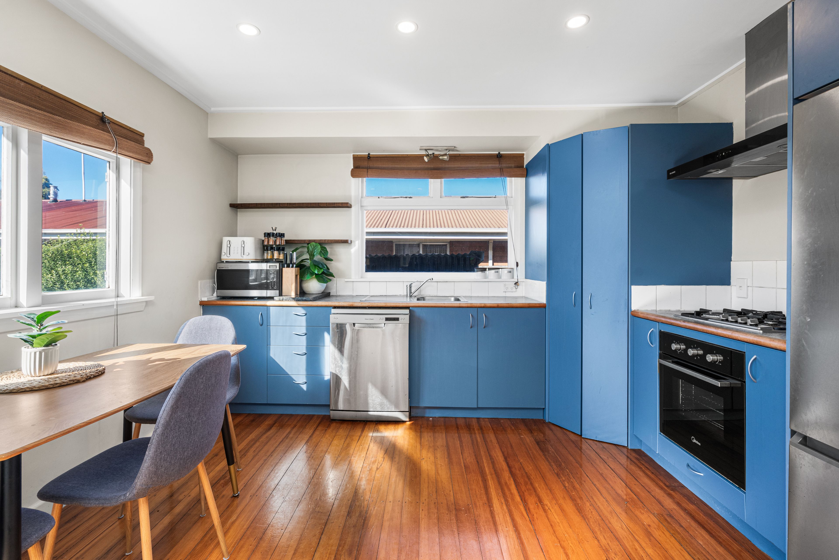
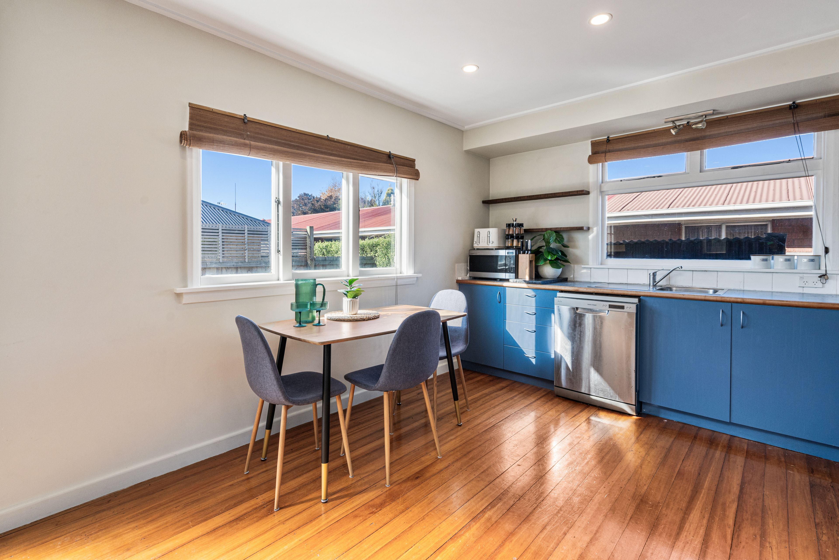
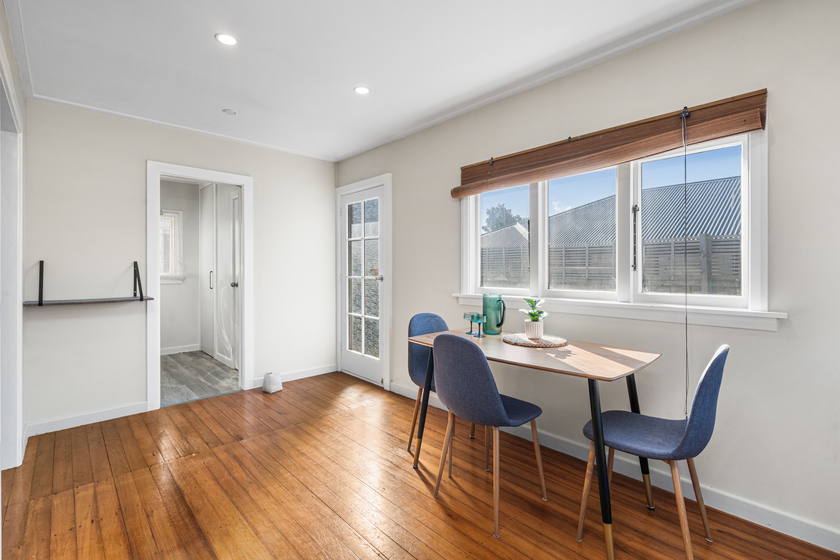
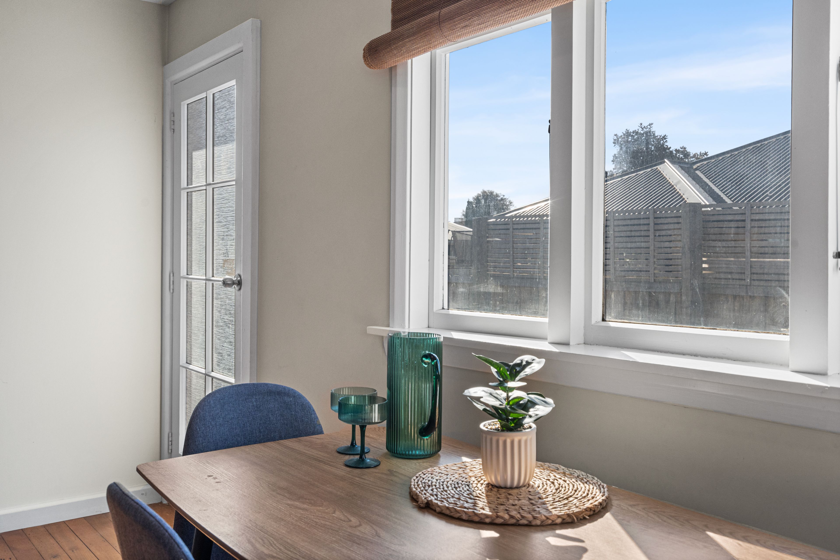
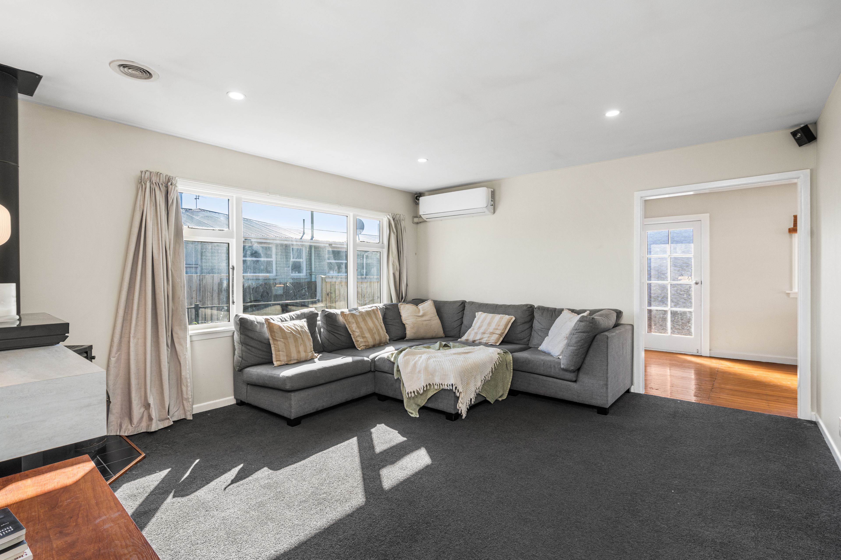
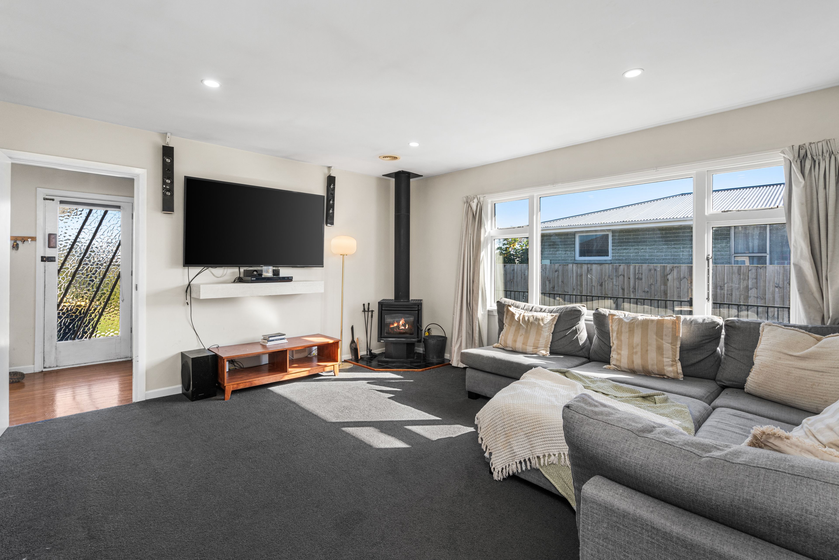
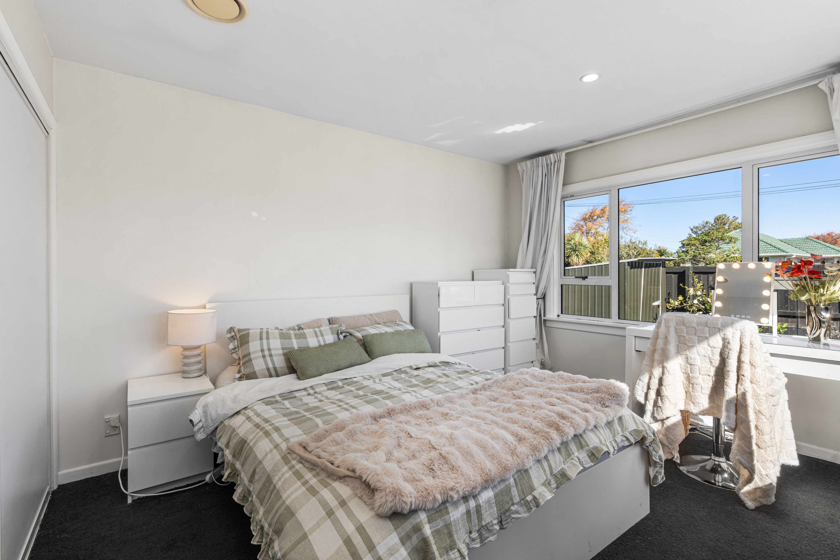
Inside, the home is light-filled and functional. The spacious lounge flows effortlessly into the open-plan, updated kitchen and dining area, where rich timber flooring adds a touch of warmth, and connects directly to the private deck-a sun-soaked sanctuary perfect for hosting summer BBQs. The layout is rounded out by three bedrooms, a family bathroom, and the added convenience of a separate laundry room.
Comfort was clearly a priority in this home's update - you can enjoy the cosy ambiance of a crackling wood burner on a winter evening or rely on the efficient heat pump and HRV system to keep the air fresh and cool during the warmer months.
The location is truly the icing on the cake. Tucked away in a quiet, family-friendly pocket of Hornby, you are just minutes from the bustling Hornby Hub, major supermarkets, and local amenities. For those who commute, the proximity to major arterial routes and public transport offers effortless connectivity to both the Christchurch CBD and the airport. With its blend of comfort and convenience, this property is ready for you to move in and enjoy.
- Off Street Parking
- No Garaging or Carport
- Shops Nearby
- Weatherboard Exterior
- Partially Fenced
- Northerly Aspect
- Bottled Gas Stove
- Standard Kitchen
- Separate Bathroom/s
- Concrete Tile Roof
- Living Room
- Dining Room
- Combined Dining/Kitchen
- Town Water
- Heat Pump
- Electric Hot Water
- City Sewage
- Blinds
- Cooktop Oven
- Rangehood
- Heated Towel Rail
- Curtains
- Extractor Fan
- Dishwasher
- Fixed Floor Coverings
- Light Fittings
- Wall Oven
- Garden Shed
- Waste Disposal Unit
OPA32645
308m² / 0.07 acres
2 off street parks
1
3
1